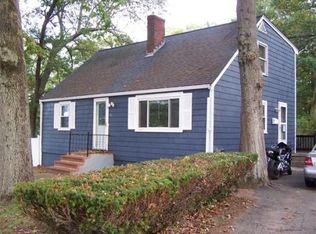
Discover a unique opportunity at 12 Cedar Circle in Randolph, MA. This single-family residence, built in 1950, offers 2400 square feet of thoughtfully designed living space on a generous 7562 square foot lot, providing a foundation for a truly personalized lifestyle. The kitchen boasts beautiful granite and off white cabinetry with SS appliances. With four bedrooms, this home provides ample private retreats. Three full bathrooms contribute to the home's practicality, offering convenience and comfort for residents and guests alike. A newer roof and solar panels and vinyl siding, and newer windows. This property presents a compelling canvas for crafting your ideal living environment.First showings at the Open House Sunday, October 4th from 11-12 noon.
For sale
$640,000
12 Cedar Cir, Randolph, MA 02368
4beds
2,400sqft
Single Family Residence
Built in 1950
7,562 Square Feet Lot
$636,500 Zestimate®
$267/sqft
$-- HOA
What's special
Solar panelsNewer windowsNewer roofVinyl sidingOff white cabinetryFour bedrooms
- 10 days
- 477
- 34
Zillow last checked:
Listing updated:
Listed by:
Weinstein Keach Group 508-230-2544,
Coldwell Banker Realty - Easton 508-230-2544,
Megan Ferguson 508-272-5499
Source: MLS PIN,MLS#: 73584684
Facts & features
Interior
Bedrooms & bathrooms
- Bedrooms: 4
- Bathrooms: 3
- Full bathrooms: 3
Primary bedroom
- Level: First
Bedroom 2
- Level: Second
Bedroom 3
- Level: Second
Bedroom 4
- Level: Basement
Bathroom 1
- Level: First
Bathroom 2
- Level: Second
Bathroom 3
- Level: Basement
Dining room
- Level: First
Family room
- Level: First
Kitchen
- Level: First
Living room
- Level: First
Heating
- Forced Air
Cooling
- Window Unit(s)
Appliances
- Included: Gas Water Heater, Range, Dishwasher, Microwave, Refrigerator, Washer, Dryer
- Laundry: In Basement
Features
- Flooring: Wood, Tile
- Doors: Insulated Doors
- Windows: Insulated Windows
- Has basement: No
- Has fireplace: No
Interior area
- Total structure area: 2,400
- Total interior livable area: 2,400 sqft
- Finished area above ground: 1,632
- Finished area below ground: 768
Property
Parking
- Total spaces: 4
- Parking features: Off Street
- Uncovered spaces: 4
Features
- Patio & porch: Deck - Wood
- Exterior features: Deck - Wood
Lot
- Size: 7,562 Square Feet
- Features: Wooded
Details
- Parcel number: 214930
- Zoning: res
Construction
Type & style
- Home type: SingleFamily
- Architectural style: Cape
- Property subtype: Single Family Residence
Materials
- Frame
- Foundation: Concrete Perimeter
- Roof: Shingle
Condition
- Year built: 1950
Utilities & green energy
- Electric: 220 Volts
- Sewer: Public Sewer
- Water: Public
- Utilities for property: for Gas Range
Community & HOA
Community
- Features: Public Transportation, Shopping, Tennis Court(s), Park, Medical Facility, Highway Access, Public School, T-Station
HOA
- Has HOA: No
Location
- Region: Randolph
Financial & listing details
- Price per square foot: $267/sqft
- Tax assessed value: $487,300
- Annual tax amount: $5,643
- Date on market: 10/1/2026
- Exclusions: Basement Fridge Negotiable
Estimated market value
$636,500
$605,000 - $668,000
$4,311/mo
Price history
| Date | Event | Price |
|---|---|---|
| 10/1/2026 | Listed for sale | $640,000+77.8%$267/sqft |
Source: MLS PIN #73584684 Report a problem | ||
| 8/14/2017 | Sold | $360,000-4%$150/sqft |
Source: Public Record Report a problem | ||
| 6/8/2017 | Listed for sale | $374,900+19%$156/sqft |
Source: Lamacchia Realty, Inc. #72178843 Report a problem | ||
| 10/27/2004 | Sold | $315,000+52.2%$131/sqft |
Source: Public Record Report a problem | ||
| 11/29/2000 | Sold | $206,900+52.7%$86/sqft |
Source: Public Record Report a problem | ||
| 6/29/1992 | Sold | $135,500$56/sqft |
Source: Public Record Report a problem | ||
Public tax history
| Year | Property taxes | Tax assessment |
|---|---|---|
| 2025 | $5,459 +3.4% | $470,200 +1.9% |
| 2024 | $5,282 +3.9% | $461,300 +9.6% |
| 2023 | $5,086 -0.1% | $421,000 +12.5% |
| 2022 | $5,089 +6.9% | $374,200 +16.1% |
| 2021 | $4,762 +2.2% | $322,200 +3.1% |
| 2020 | $4,661 +5% | $312,600 +5.5% |
| 2019 | $4,437 +5.3% | $296,200 +11.6% |
| 2018 | $4,213 +2.6% | $265,300 +4.5% |
| 2017 | $4,108 +3.8% | $253,900 +11.6% |
| 2016 | $3,958 +2.4% | $227,600 +6.6% |
| 2015 | $3,866 +0.7% | $213,600 +1.1% |
| 2014 | $3,839 +3% | $211,300 -1.6% |
| 2013 | $3,727 +6.2% | $214,800 -1.9% |
| 2012 | $3,511 +1.4% | $219,000 -2.1% |
| 2011 | $3,461 +4% | $223,700 -6.3% |
| 2010 | $3,327 +2.1% | $238,700 -9% |
| 2009 | $3,259 +11.9% | $262,400 -13.7% |
| 2008 | $2,913 +5.4% | $304,100 +1.4% |
| 2007 | $2,765 +5.6% | $299,900 +12.8% |
| 2006 | $2,619 +3.6% | $265,900 +3% |
| 2005 | $2,529 -11.6% | $258,100 |
| 2004 | $2,860 +21.2% | $258,100 +38.5% |
| 2003 | $2,360 +12.1% | $186,300 +54.5% |
| 2001 | $2,106 +11.3% | $120,613 +1.9% |
| 1997 | $1,892 | $118,400 |
Find assessor info on the county website
Monthly payment
Est. payment
Payment breakdown
Explore the cost of this home by adjusting the details. Changes won't be saved.Climate risks
Neighborhood: 02368
Similar homes
- $699,9004 bd3 ba2.4k sqft22 Kimberly Ln, Randolph, MA 02368For Sale
 MLS ID #73588411, Shauna Fanning, William Raveis R.E. & Home Services. MLS PIN
 - $629,9004 bd2 ba1.5k sqft51 Selwyn Rd, Randolph, MA 02368For Sale
 MLS ID #73581790, Patricia Nunez, Redfin Corp.. MLS PIN
 - $645,0004 bd2 ba2k sqft17 Acorn Dr, Randolph, MA 02368For Sale
 MLS ID #73577019, Patrice Williams, Thumbprint Realty, LLC. MLS PIN
 - $629,9004 bd2 ba1.2k sqft5 Wyman Rd, Randolph, MA 02368For Sale
 MLS ID #73581721, Kami-Lii Ward, Keller Williams Realty Boston South West. MLS PIN
