Energy efficient updated 4 bedroom 2 bath Cape with solar panels and central air on a gorgeous corner lot! Step inside to a sun-filled living room that creates a warm and welcoming first impression. The updated kitchen is both stylish and functional, featuring stainless steel appliances, butcher block countertops, ample cabinetry and backyard views. Hardwood flooring runs throughout the home, complemented by refreshed kitchen tile and backsplash. The versatile first floor offers two bedrooms, a full bath and convenient laundry, while the second floor adds two more large bedrooms and another full bath. Outside, the spacious fenced backyard with patio and garden is a great space for gatherings, outdoor dining, or relaxing, ready for everything from summer BBQ's to quiet afternoons outdoors. With a newer roof, updated baths, numerous recent improvements, convenient carport and this home offers a wonderful blend of character, modern efficiency, comfort and everyday convenience. Located close to major highways, shopping and restaurants, don’t miss it!
For sale
$629,900
51 Selwyn Rd, Randolph, MA 02368
4beds
1,572sqft
Single Family Residence
Built in 1950
7,814 Square Feet Lot
$626,400 Zestimate®
$401/sqft
$-- HOA
What's special
Central airSolar panelsNewer roofUpdated kitchenGorgeous corner lotButcher block countertopsPatio and garden
- 9 days
- 362
- 30
Zillow last checked:
Listing updated:
Listed by:
Patricia Nunez 978-420-9098,
Redfin Corp. 617-340-7803
Source: MLS PIN,MLS#: 73581790
Facts & features
Interior
Bedrooms & bathrooms
- Bedrooms: 4
- Bathrooms: 2
- Full bathrooms: 2
Primary bedroom
- Features: Closet, Flooring - Wood, Lighting - Overhead
- Level: First
Bedroom 2
- Features: Closet, Flooring - Wood, Lighting - Overhead
- Level: First
Bedroom 3
- Features: Closet, Flooring - Wood, Lighting - Overhead
- Level: Second
Bedroom 4
- Features: Closet, Flooring - Wood, Lighting - Overhead
- Level: Second
Primary bathroom
- Features: No
Bathroom 1
- Features: Bathroom - Full
- Level: First
Bathroom 2
- Features: Bathroom - Full
- Level: Second
Dining room
- Features: Flooring - Stone/Ceramic Tile, Recessed Lighting, Lighting - Overhead
- Level: First
Kitchen
- Features: Countertops - Upgraded, Recessed Lighting, Stainless Steel Appliances, Gas Stove
- Level: First
Living room
- Features: Flooring - Wood, Exterior Access, Lighting - Overhead
- Level: First
Heating
- Forced Air, Natural Gas
Cooling
- Central Air
Appliances
- Included: Gas Water Heater, Range, Dishwasher, Refrigerator, Washer, Dryer, Range Hood
- Laundry: Electric Dryer Hookup, Washer Hookup, First Floor
Features
- Flooring: Tile, Vinyl, Hardwood
- Has basement: No
- Has fireplace: No
Interior area
- Total structure area: 1,572
- Total interior livable area: 1,572 sqft
- Finished area above ground: 1,572
Property
Parking
- Total spaces: 3
- Parking features: Carport, Paved Drive, Off Street
- Has carport: Yes
- Uncovered spaces: 3
Features
- Patio & porch: Patio
- Exterior features: Patio, Rain Gutters, Storage, Fenced Yard, Garden
- Fencing: Fenced
Lot
- Size: 7,814 Square Feet
Details
- Parcel number: M:0066 B:000C L:1140,214306
- Zoning: RH
Construction
Type & style
- Home type: SingleFamily
- Architectural style: Cape
- Property subtype: Single Family Residence
Materials
- Frame
- Foundation: Concrete Perimeter
- Roof: Shingle
Condition
- Year built: 1950
Utilities & green energy
- Sewer: Public Sewer
- Water: Public
- Utilities for property: for Gas Range
Green energy
- Energy generation: Solar
Community & HOA
Community
- Features: Public Transportation, Shopping, Park, Walk/Jog Trails, Medical Facility, Laundromat, Highway Access, House of Worship, Public School
HOA
- Has HOA: No
Location
- Region: Randolph
Financial & listing details
- Price per square foot: $401/sqft
- Tax assessed value: $499,000
- Annual tax amount: $5,778
- Date on market: 9/24/2026
Estimated market value
$626,400
$595,000 - $658,000
$4,026/mo
Price history
| Date | Event | Price |
|---|---|---|
| 9/23/2026 | Listed for sale | $629,900+34%$401/sqft |
Source: MLS PIN #73581790 Report a problem | ||
| 9/5/2022 | Listing removed | -- |
Source: Zillow Rental Manager Report a problem | ||
| 8/29/2022 | Listed for rent | $3,000$2/sqft |
Source: Zillow Rental Manager Report a problem | ||
| 5/21/2021 | Sold | $470,000+8%$299/sqft |
Source: Public Record Report a problem | ||
| 4/13/2021 | Pending sale | $435,000$277/sqft |
Source: MLS PIN #72803857 Report a problem | ||
| 3/31/2021 | Contingent | $435,000$277/sqft |
Source: MLS PIN #72803857 Report a problem | ||
| 3/25/2021 | Listed for sale | $435,000+81.3%$277/sqft |
Source: MLS PIN #72803857 Report a problem | ||
| 12/18/2014 | Sold | $240,000-3.6%$153/sqft |
Source: Public Record Report a problem | ||
| 10/31/2014 | Pending sale | $249,000$158/sqft |
Source: Todd A. Sandler REALTORS� #71687809 Report a problem | ||
| 8/25/2014 | Price change | $249,000-2%$158/sqft |
Source: Todd A. Sandler REALTORS� #71687809 Report a problem | ||
| 7/15/2014 | Price change | $254,000-1.6%$162/sqft |
Source: Todd A. Sandler REALTORS� #71687809 Report a problem | ||
| 6/22/2014 | Price change | $258,000-2.6%$164/sqft |
Source: Todd A. Sandler REALTORS� #71687809 Report a problem | ||
| 6/17/2014 | Pending sale | $264,900$169/sqft |
Source: Todd A. Sandler REALTORS� #71687809 Report a problem | ||
| 5/28/2014 | Listed for sale | $264,900+22.1%$169/sqft |
Source: Todd A. Sandler REALTORS� #71687809 Report a problem | ||
| 4/19/2013 | Sold | $217,000-7.7%$138/sqft |
Source: Public Record Report a problem | ||
| 2/23/2013 | Listed for sale | $235,000$149/sqft |
Source: Todd A. Sandler REALTORS� #71485281 Report a problem | ||
Public tax history
| Year | Property taxes | Tax assessment |
|---|---|---|
| 2025 | $5,594 +3.4% | $481,800 +2% |
| 2024 | $5,410 +3.9% | $472,500 +9.7% |
| 2023 | $5,205 +3.1% | $430,900 +16.1% |
| 2022 | $5,050 +7% | $371,300 +16.3% |
| 2021 | $4,718 -0.9% | $319,200 |
| 2020 | $4,759 +5.2% | $319,200 +5.7% |
| 2019 | $4,524 +3.5% | $302,000 +9.7% |
| 2018 | $4,373 +7.8% | $275,400 +9.8% |
| 2017 | $4,058 +4% | $250,800 +11.8% |
| 2016 | $3,902 +2.4% | $224,400 +6.6% |
| 2015 | $3,812 -5.6% | $210,600 -5.2% |
| 2014 | $4,037 +4% | $222,200 -0.7% |
| 2013 | $3,883 +16.1% | $223,800 +7.3% |
| 2012 | $3,344 +3.6% | $208,600 |
| 2011 | $3,227 +0.6% | $208,600 -9.3% |
| 2010 | $3,208 +2% | $230,100 -9.2% |
| 2009 | $3,146 +11.8% | $253,300 -13.7% |
| 2008 | $2,813 +1.3% | $293,600 -2.5% |
| 2007 | $2,776 +6.3% | $301,100 +13.6% |
| 2006 | $2,611 +3.5% | $265,100 +3% |
| 2005 | $2,523 -11.5% | $257,400 |
| 2004 | $2,852 +26.1% | $257,400 +44.2% |
| 2003 | $2,262 +8.6% | $178,500 +49.7% |
| 2001 | $2,083 +22.2% | $119,274 +11.8% |
| 1997 | $1,705 | $106,700 |
Find assessor info on the county website
Monthly payment
Est. payment
Payment breakdown
Explore the cost of this home by adjusting the details. Changes won't be saved.Climate risks
Neighborhood: 02368
Similar homes
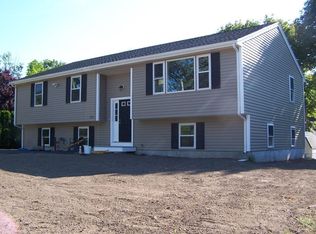
- $649,0003 bd2 ba1.6k sqft30 Lantern Ln, Randolph, MA 02368For Sale
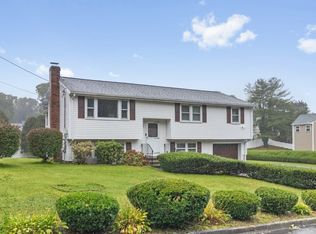 MLS ID #73585048, Cindi Lee McTiernan, Coldwell Banker Realty - Norwell - Hanover Regional Office. MLS PIN
 - $615,0003 bd2 ba1.8k sqft115 Center St, Randolph, MA 02368For Sale
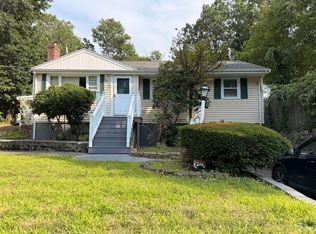 MLS ID #73567584, Teddy Balcha, Red Spade Realty LLC. MLS PIN
 - $505,0003 bd2 ba2.2k sqft14 Gerald Ave, Randolph, MA 02368For Sale
 MLS ID #73584492, Kim Curtin, Todd A. Sandler REALTORS®. MLS PIN
 - $629,0003 bd2 ba1.9k sqft18 Delorenzo Dr, Randolph, MA 02368For Sale
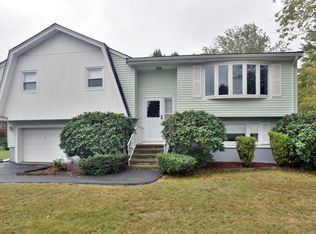 MLS ID #73585647, Anthony McSharry, StartPoint Realty. MLS PIN
