FOUR BEDROOMS, FLEXIBLE LIVING & ROOM TO MAKE IT YOUR OWN! Don’t overlook the opportunity waiting at 36 Vesey Road! This classic Cape offers a practical and versatile floor plan with two bedrooms and a full bath on the main level, plus two additional bedrooms upstairs. Enjoy a comfortable living room, separate dining area, and finished basement offering additional space for recreation, hobbies, or relaxation. Several important improvements have already been completed, including a roof less than 10 years old, newer first-floor windows, a 3-year-old oil tank, and a recently installed electric water heater. Outside, you’ll find a level fenced yard, one-car garage, driveway parking, and a brand-new storage shed. With 1,404 sq. ft. of living space, this home offers the chance to update and personalize at your own pace. Offered at $525,000 and sold AS-IS. Come explore the possibilities this 4-bedroom Cape has to offer! Featuring a flexible floor plan, a finished basement, a one-car garage, and plenty of potential to make it your own. We've added virtually staged renovation concepts to help buyers envision the possibilities for the kitchen and basement. These images are for inspiration only and do not represent the property's current condition. Bring your vision and discover the potential! Stop by Saturday and see what this home has to offer.
For sale
$525,000
36 Vesey Rd, Randolph, MA 02368
4beds
1,404sqft
Single Family Residence
Built in 1950
6,969 Square Feet Lot
$523,800 Zestimate®
$374/sqft
$-- HOA
What's special
One-car garageSeparate dining areaBrand-new storage shedDriveway parkingFour bedroomsLevel fenced yardFlexible floor plan
- 37 days
- 1,145
- 60
Zillow last checked:
Listing updated:
Listed by:
Yves Pierre-Louis 617-281-5773,
Berkshire Hathaway HomeServices Commonwealth Real Estate 508-528-7777
Source: MLS PIN,MLS#: 73591358
Facts & features
Interior
Bedrooms & bathrooms
- Bedrooms: 4
- Bathrooms: 2
- Full bathrooms: 2
Primary bedroom
- Level: First
- Area: 121.41
- Dimensions: 11.19 x 10.85
Bedroom 2
- Level: First
- Area: 97.09
- Dimensions: 11.16 x 8.7
Bedroom 3
- Level: Second
- Area: 132.72
- Dimensions: 11.06 x 12
Bedroom 4
- Level: Second
- Area: 91.08
- Dimensions: 9.9 x 9.2
Primary bathroom
- Features: No
Bathroom 1
- Level: First
- Area: 35.72
- Dimensions: 7.6 x 4.7
Bathroom 2
- Level: Basement
- Area: 37.51
- Dimensions: 8.05 x 4.66
Dining room
- Level: First
- Area: 124.3
- Dimensions: 11.3 x 11
Family room
- Level: Basement
- Area: 262.39
- Dimensions: 16.82 x 15.6
Kitchen
- Level: First
- Area: 109.37
- Dimensions: 11.16 x 9.8
Living room
- Level: First
- Area: 163.52
- Dimensions: 14.6 x 11.2
Heating
- Central, Oil
Cooling
- Window Unit(s)
Appliances
- Included: Electric Water Heater, Range, Refrigerator
- Laundry: In Basement, Electric Dryer Hookup, Washer Hookup
Features
- Bonus Room
- Flooring: Wood
- Basement: Full,Bulkhead
- Has fireplace: No
Interior area
- Total structure area: 1,404
- Total interior livable area: 1,404 sqft
- Finished area above ground: 1,404
Property
Parking
- Total spaces: 3
- Parking features: Attached, Garage Door Opener, Paved Drive, Off Street
- Attached garage spaces: 1
- Uncovered spaces: 2
Accessibility
- Accessibility features: No
Features
- Patio & porch: Porch
- Exterior features: Porch
- Fencing: Fenced/Enclosed
Lot
- Size: 6,969 Square Feet
- Features: Level
Details
- Parcel number: 38E002.24,210668
- Zoning: RH
Construction
Type & style
- Home type: SingleFamily
- Architectural style: Cape
- Property subtype: Single Family Residence
Materials
- Frame
- Foundation: Concrete Perimeter
- Roof: Shingle
Condition
- Year built: 1950
Utilities & green energy
- Sewer: Public Sewer
- Water: Public
- Utilities for property: for Electric Dryer, Washer Hookup
Green energy
- Energy efficient items: Partial
Community & HOA
Community
- Features: Public Transportation, Shopping, Walk/Jog Trails, Stable(s), Laundromat, Highway Access, House of Worship, Private School, Public School
HOA
- Has HOA: No
Location
- Region: Randolph
Financial & listing details
- Price per square foot: $374/sqft
- Tax assessed value: $471,410
- Annual tax amount: $5,544
- Date on market: 10/15/2026
- Listing terms: Assumable
- Exclusions: Refrigerator On The First Floor.
- Road surface type: Paved
Estimated market value
$523,800
$498,000 - $550,000
$3,291/mo
Price history
| Date | Event | Price |
|---|---|---|
| 10/15/2026 | Listed for sale | $525,000+252.3%$374/sqft |
Source: MLS PIN #73591358 Report a problem | ||
| 6/30/1988 | Sold | $149,000$106/sqft |
Source: Public Record Report a problem | ||
Public tax history
| Year | Property taxes | Tax assessment |
|---|---|---|
| 2025 | $5,312 +3.4% | $457,500 +2% |
| 2024 | $5,138 +4% | $448,700 +9.7% |
| 2023 | $4,941 -0.1% | $409,000 +12.5% |
| 2022 | $4,945 +6.9% | $363,600 +16.2% |
| 2021 | $4,626 +2.4% | $313,000 +3.3% |
| 2020 | $4,519 +5.3% | $303,100 +5.8% |
| 2019 | $4,293 +4.2% | $286,600 +10.4% |
| 2018 | $4,121 +1.2% | $259,500 +3.1% |
| 2017 | $4,071 +4.2% | $251,600 +12% |
| 2016 | $3,908 +2.8% | $224,700 +6.9% |
| 2015 | $3,803 +2.4% | $210,100 +2.8% |
| 2014 | $3,714 +3% | $204,400 -1.6% |
| 2013 | $3,605 +0.1% | $207,800 -7.5% |
| 2012 | $3,602 +3.6% | $224,700 |
| 2011 | $3,476 +5.1% | $224,700 -5.3% |
| 2010 | $3,308 +2% | $237,300 -9.1% |
| 2009 | $3,242 +11.9% | $261,000 -13.7% |
| 2008 | $2,896 +5.4% | $302,300 +1.4% |
| 2007 | $2,748 +4.6% | $298,100 +11.8% |
| 2006 | $2,626 +3.5% | $266,600 +3% |
| 2005 | $2,536 -11.6% | $258,800 |
| 2004 | $2,868 +21.4% | $258,800 +38.8% |
| 2003 | $2,363 +9.7% | $186,500 +51.1% |
| 2001 | $2,154 +13% | $123,394 +3.4% |
| 1997 | $1,906 | $119,300 |
Find assessor info on the county website
Monthly payment
Est. payment
Payment breakdown
Explore the cost of this home by adjusting the details. Changes won't be saved.Climate risks
Neighborhood: 02368
Nearby schools
Schools provided by the listing agent
- Elementary: Lyons Elementary
- Middle: Randolph Middle School
- High: Randolph High School
Source: MLS PIN. This data may not be complete. We recommend contacting the local school district to confirm school assignments for this home.


Similar homes
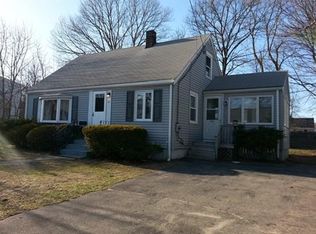
- $499,0003 bd2 ba1.2k sqft73 Chestnut Cir, Randolph, MA 02368For Sale
 MLS ID #73592142, Todd Sandler, Todd A. Sandler REALTORS®. MLS PIN
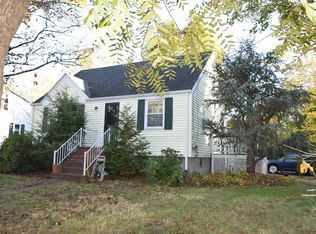
- $589,9003 bd2 ba1.3k sqft41 Gold St, Randolph, MA 02368For Sale
 MLS ID #73599153, Junior Pena, Landmark Unlimited Realty. MLS PIN
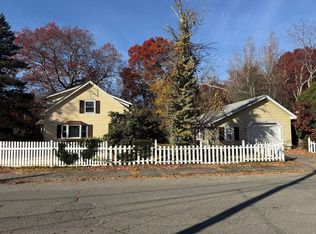
- $488,8883 bd3 ba1.9k sqftGrove Square, Randolph, MA 02368For Sale
 MLS ID #73576523, Nilson DePina, Todd A. Sandler REALTORS®. MLS PIN
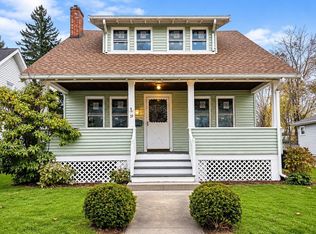
- $525,0004 bd2 ba1.3k sqft31 Willow St, Brockton, MA 02301For Sale
 MLS ID #73596388, Adam Garcia, A Brother's Real Estate Brokerage. MLS PIN
