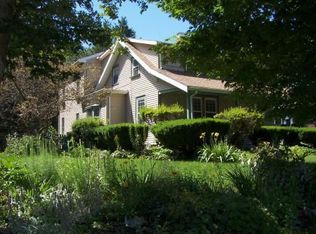
Step into a home that blends timeless architecture with everyday versatility. This distinctive Queen Anne Victorian offers a unique combination of character, charm, and flexible living space. The home's signature cupola adds a striking architectural element, while the attic offers additional rooms that can be tailored to today's lifestyle-perfect for home office, creative studio, guest area, workout space, or extra storage. Outside, mature plantings and established landscaping add character and curb appeal. With easy access to major highways and Boston, the location offers convenient connectivity for commuting, work, and city amenities. Unique, flexible, and full of character, this is a home with architectural personality and plenty of room to make your own.
Pending
$675,000
26 Woodlawn St, Randolph, MA 02368
4beds
2,262sqft
Single Family Residence
Built in 1895
0.29 Acres Lot
$691,600 Zestimate®
$298/sqft
$-- HOA
What's special
- 55 days
- 1,205
- 56
Zillow last checked:
Listing updated:
Listed by:
Carla Sarno 617-750-9797,
eXp Realty LLC - Corporate Office 888-854-7493,
Donna DeRosa 617-462-3622
Source: MLS PIN,MLS#: 73564786
Facts & features
Interior
Bedrooms & bathrooms
- Bedrooms: 4
- Bathrooms: 2
- Full bathrooms: 2
Primary bedroom
- Features: Closet, Flooring - Hardwood, Window(s) - Bay/Bow/Box, Decorative Molding
- Level: Second
- Area: 360
- Dimensions: 15 x 24
Bedroom 2
- Features: Closet, Flooring - Hardwood, Window(s) - Bay/Bow/Box, Lighting - Overhead, Crown Molding
- Level: Second
- Area: 360
- Dimensions: 15 x 24
Bedroom 3
- Features: Closet, Flooring - Hardwood, Lighting - Sconce, Crown Molding, Decorative Molding
- Level: Second
- Area: 450
- Dimensions: 18 x 25
Bedroom 4
- Features: Flooring - Hardwood, Lighting - Sconce, Decorative Molding
- Level: Second
- Area: 352
- Dimensions: 16 x 22
Primary bathroom
- Features: Yes
Bathroom 1
- Features: Bathroom - Full, Bathroom - Tiled With Shower Stall, Flooring - Stone/Ceramic Tile, Lighting - Pendant, Pedestal Sink
- Level: First
- Area: 54
- Dimensions: 6 x 9
Bathroom 2
- Features: Bathroom - Full, Bathroom - With Tub, Flooring - Stone/Ceramic Tile, Countertops - Stone/Granite/Solid, Lighting - Sconce, Tray Ceiling(s)
- Level: Second
- Area: 50
- Dimensions: 5 x 10
Dining room
- Features: Closet, Flooring - Hardwood, Window(s) - Bay/Bow/Box, Lighting - Overhead, Crown Molding, Decorative Molding
- Level: First
- Area: 375
- Dimensions: 15 x 25
Family room
- Features: Flooring - Hardwood, Window(s) - Bay/Bow/Box, Lighting - Overhead, Decorative Molding
- Level: First
- Area: 375
- Dimensions: 15 x 25
Kitchen
- Features: Bathroom - Full, Flooring - Stone/Ceramic Tile, Dining Area, Countertops - Stone/Granite/Solid, Exterior Access, Stainless Steel Appliances, Gas Stove, Lighting - Pendant, Decorative Molding
- Level: Main,First
- Area: 324
- Dimensions: 18 x 18
Living room
- Features: Flooring - Hardwood, Window(s) - Bay/Bow/Box, Cable Hookup, High Speed Internet Hookup, Lighting - Overhead, Decorative Molding
- Level: First
- Area: 270
- Dimensions: 15 x 18
Heating
- Hot Water
Cooling
- Window Unit(s)
Appliances
- Included: Gas Water Heater, Range, Dishwasher, Refrigerator, Freezer
- Laundry: Electric Dryer Hookup, Lighting - Overhead, In Basement, Washer Hookup
Features
- Walk-up Attic, Internet Available - Broadband
- Flooring: Wood, Tile, Hardwood
- Windows: Insulated Windows
- Basement: Full,Dirt Floor,Concrete
- Number of fireplaces: 3
- Fireplace features: Dining Room, Family Room, Living Room
Interior area
- Total structure area: 2,262
- Total interior livable area: 2,262 sqft
- Finished area above ground: 2,262
- Finished area below ground: 0
Property
Parking
- Total spaces: 6
- Parking features: Storage, Off Street
- Has garage: Yes
- Uncovered spaces: 6
Features
- Patio & porch: Porch, Covered
- Exterior features: Porch, Covered Patio/Deck, Storage
Lot
- Size: 0.29 Acres
- Features: Level
Details
- Parcel number: 213525
- Zoning: RES
Construction
Type & style
- Home type: SingleFamily
- Architectural style: Queen Anne
- Property subtype: Single Family Residence
Materials
- Conventional (2x4-2x6)
- Foundation: Irregular
- Roof: Shingle,Metal
Condition
- Year built: 1895
Utilities & green energy
- Electric: Circuit Breakers, 100 Amp Service
- Sewer: Public Sewer
- Water: Public
- Utilities for property: for Gas Range, for Gas Oven, for Electric Dryer, Washer Hookup
Community & HOA
Community
- Features: Public Transportation, Shopping, Tennis Court(s), Park, Walk/Jog Trails, Stable(s), Golf, Medical Facility, Laundromat, Bike Path, Conservation Area, Highway Access, House of Worship, Private School, Public School, T-Station
HOA
- Has HOA: No
Location
- Region: Randolph
Financial & listing details
- Price per square foot: $298/sqft
- Tax assessed value: $652,000
- Annual tax amount: $7,550
- Date on market: 9/1/2026
- Exclusions: Crystal Chandelier In Living Room, And Large Antique Mirror In 2nd Floor Hallway. Blink Doorbells.
Estimated market value
$691,600
$657,000 - $726,000
$3,853/mo
Price history
| Date | Event | Price |
|---|---|---|
| 10/12/2026 | Pending sale | $675,000$298/sqft |
Source: MLS PIN #73564786 Report a problem | ||
| 10/2/2026 | Contingent | $675,000$298/sqft |
Source: eXp Realty #73564786 Report a problem | ||
| 9/10/2026 | Listed for sale | $675,000$298/sqft |
Source: MLS PIN #73564786 Report a problem | ||
| 8/28/2026 | Contingent | $675,000$298/sqft |
Source: MLS PIN #73564786 Report a problem | ||
| 8/22/2026 | Listed for sale | $675,000+227.7%$298/sqft |
Source: MLS PIN #73564786 Report a problem | ||
| 2/26/1999 | Sold | $206,000+64%$91/sqft |
Source: Public Record Report a problem | ||
| 12/1/1998 | Sold | $125,600-21.5%$56/sqft |
Source: Public Record Report a problem | ||
| 12/21/1994 | Sold | $160,000$71/sqft |
Source: Public Record Report a problem | ||
Public tax history
| Year | Property taxes | Tax assessment |
|---|---|---|
| 2025 | $7,820 -7% | $673,600 -8.3% |
| 2024 | $8,412 +8.6% | $734,700 +14.6% |
| 2023 | $7,747 +26.6% | $641,300 +42.5% |
| 2022 | $6,121 +3.9% | $450,100 +12.9% |
| 2021 | $5,890 +2.8% | $398,500 +3.7% |
| 2020 | $5,727 +4.5% | $384,100 +5% |
| 2019 | $5,481 +3.7% | $365,900 +9.9% |
| 2018 | $5,286 -0.1% | $332,900 +1.8% |
| 2017 | $5,291 +9.5% | $327,000 +17.7% |
| 2016 | $4,833 -2.7% | $277,900 +1.3% |
| 2015 | $4,965 +17.9% | $274,300 +18.3% |
| 2014 | $4,212 +4.1% | $231,800 -0.6% |
| 2013 | $4,046 +0.8% | $233,200 -6.8% |
| 2012 | $4,012 +3.6% | $250,300 |
| 2011 | $3,872 +3.1% | $250,300 -7.1% |
| 2010 | $3,754 +2% | $269,300 -9.1% |
| 2009 | $3,681 +14.9% | $296,400 -11.4% |
| 2008 | $3,205 -5.1% | $334,600 -8.7% |
| 2007 | $3,378 +12.4% | $366,400 +20.1% |
| 2006 | $3,005 +3.5% | $305,100 +3% |
| 2005 | $2,903 -11.5% | $296,200 |
| 2004 | $3,282 +26.9% | $296,200 +45.1% |
| 2003 | $2,586 -0.1% | $204,100 +37.7% |
| 2001 | $2,588 +3.1% | $148,217 -5.6% |
| 1997 | $2,509 | $157,000 |
Find assessor info on the county website
Monthly payment
Est. payment
Payment breakdown
Explore the cost of this home by adjusting the details. Changes won't be saved.Climate risks
Neighborhood: 02368
Similar homes
- $674,9004 bd3 ba2k sqft234 Allen St, Randolph, MA 02368For Sale
 MLS ID #73576228, Dorian Barcus, Stuart St James, Inc.. MLS PIN
 - $639,9003 bd2 ba1.9k sqft11 Imrie St, Randolph, MA 02368For Sale
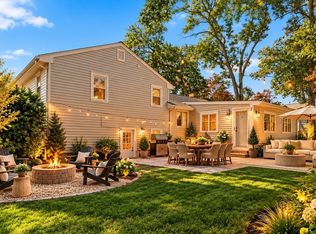 MLS ID #73574741, Weinstein Keach Group, Coldwell Banker Realty - Easton. MLS PIN
 - $899,0004 bd4 ba2.5k sqft90 Silver St, Randolph, MA 02368For Sale
 MLS ID #73571474, Paul Prisco, Prisco's Five Star Real Estate. MLS PIN
 - $649,0003 bd2 ba1.8k sqft12 Emeline St, Randolph, MA 02368For Sale
 MLS ID #73568635, Eric Gould, Coldwell Banker Realty - Dorchester. MLS PIN
