Move right in to this beautifully updated 3 bed, 3.5 bathrooms Raised Ranch. New White Kitchen with island, granite counters, tile back splash and tile floor. New stainless steel microwave, dishwasher and stove. Refinished hardwood floors areas. New carpeting at all bedrooms and the lower floor. Laundry room at lower level. Interior has been freshly painted throughout. New PVC railings, decking and patio door. Nothing to do but move in into this quiet neighborhood that's has easy highway access.
For sale
Price cut: $10K (11/13)
$714,900
7 Lawson St, Randolph, MA 02368
3beds
2,196sqft
Single Family Residence
Built in 1976
0.32 Acres Lot
$712,700 Zestimate®
$326/sqft
$-- HOA
What's special
Patio doorNew pvc railingsRefinished hardwood floorsTile back splashFreshly painted throughoutGranite countersTile floor
- 36 days
- 368
- 15
Zillow last checked:
Listing updated:
Listed by:
Carlos Melo 508-942-0181,
Combined Realty 508-824-7720,
John Emanuel 774-222-2782
Source: MLS PIN,MLS#: 73591523
Facts & features
Interior
Bedrooms & bathrooms
- Bedrooms: 3
- Bathrooms: 4
- Full bathrooms: 3
- 1/2 bathrooms: 1
Primary bedroom
- Features: Bathroom - Full, Walk-In Closet(s), Closet, Flooring - Wall to Wall Carpet, Recessed Lighting
- Level: First
Bedroom 2
- Features: Bathroom - Full, Walk-In Closet(s), Closet, Flooring - Wall to Wall Carpet, Recessed Lighting
- Level: First
Bedroom 3
- Features: Closet, Flooring - Wall to Wall Carpet
- Level: First
Bathroom 1
- Features: Bathroom - Full, Bathroom - Tiled With Tub, Flooring - Stone/Ceramic Tile, Countertops - Stone/Granite/Solid
- Level: First
Bathroom 2
- Features: Bathroom - Full, Bathroom - With Shower Stall, Flooring - Stone/Ceramic Tile
- Level: First
Bathroom 3
- Features: Bathroom - With Shower Stall, Flooring - Stone/Ceramic Tile, Countertops - Stone/Granite/Solid
- Level: First
Dining room
- Features: Flooring - Hardwood
- Level: First
Family room
- Features: Flooring - Wall to Wall Carpet, Recessed Lighting
- Level: Basement
Kitchen
- Features: Flooring - Stone/Ceramic Tile, Countertops - Stone/Granite/Solid, Kitchen Island
- Level: First
Living room
- Features: Flooring - Hardwood
- Level: First
Heating
- Forced Air, Oil
Cooling
- Central Air
Appliances
- Included: Electric Water Heater, Range, Dishwasher, Microwave
- Laundry: In Basement, Electric Dryer Hookup, Washer Hookup
Features
- Bathroom - Half, Bathroom
- Flooring: Tile, Carpet, Hardwood, Flooring - Stone/Ceramic Tile
- Windows: Screens
- Basement: Full,Partially Finished,Walk-Out Access
- Has fireplace: No
Interior area
- Total structure area: 2,196
- Total interior livable area: 2,196 sqft
- Finished area above ground: 1,446
- Finished area below ground: 750
Property
Parking
- Total spaces: 2
- Parking features: Off Street, Paved
- Uncovered spaces: 2
Accessibility
- Accessibility features: No
Features
- Patio & porch: Deck - Wood
- Exterior features: Deck - Wood, Rain Gutters, Screens
Lot
- Size: 0.32 Acres
- Features: Sloped
Details
- Parcel number: M:0013 B:000K L:3591,208058
- Zoning: RH
Construction
Type & style
- Home type: SingleFamily
- Architectural style: Raised Ranch
- Property subtype: Single Family Residence
Materials
- Conventional (2x4-2x6)
- Foundation: Concrete Perimeter
- Roof: Shingle
Condition
- Year built: 1976
Utilities & green energy
- Electric: Circuit Breakers
- Sewer: Public Sewer
- Water: Public
- Utilities for property: for Electric Range, for Electric Dryer, Washer Hookup
Community & HOA
Community
- Features: Public Transportation, Shopping, Highway Access, House of Worship, Public School
HOA
- Has HOA: No
Location
- Region: Randolph
Financial & listing details
- Price per square foot: $326/sqft
- Tax assessed value: $609,200
- Annual tax amount: $7,055
- Date on market: 10/15/2026
Estimated market value
$712,700
$677,000 - $748,000
$4,623/mo
Price history
| Date | Event | Price |
|---|---|---|
| 11/13/2026 | Price change | $714,900-1.4%$326/sqft |
Source: MLS PIN #73591523 Report a problem | ||
| 10/28/2026 | Price change | $724,900-2%$330/sqft |
Source: MLS PIN #73591523 Report a problem | ||
| 10/15/2026 | Listed for sale | $739,900+59.1%$337/sqft |
Source: MLS PIN #73591523 Report a problem | ||
| 12/6/2024 | Sold | $465,000+64.9%$212/sqft |
Source: Public Record Report a problem | ||
| 5/31/2012 | Sold | $282,000-6%$128/sqft |
Source: Public Record Report a problem | ||
| 3/13/2012 | Price change | $299,900-3.2%$137/sqft |
Source: Keller Williams Realty #71272515 Report a problem | ||
| 1/4/2012 | Price change | $309,900-1.6%$141/sqft |
Source: Keller Williams Realty #71272515 Report a problem | ||
| 10/25/2011 | Price change | $314,900-1.3%$143/sqft |
Source: Keller Williams Realty #71272515 Report a problem | ||
| 8/27/2011 | Price change | $319,000-3%$145/sqft |
Source: Keller Williams Realty #71272515 Report a problem | ||
| 8/10/2011 | Listed for sale | $329,000$150/sqft |
Source: Keller Williams Realty #71272515 Report a problem | ||
Public tax history
| Year | Property taxes | Tax assessment |
|---|---|---|
| 2025 | $6,771 +2% | $583,200 +0.6% |
| 2024 | $6,635 +5.4% | $579,500 +11.2% |
| 2023 | $6,296 +3.8% | $521,200 +16.9% |
| 2022 | $6,064 +1.3% | $445,900 +10% |
| 2021 | $5,989 +2.7% | $405,200 +3.6% |
| 2020 | $5,833 +1.5% | $391,200 +2% |
| 2019 | $5,745 +5.2% | $383,500 +11.5% |
| 2018 | $5,463 +3.8% | $344,000 +5.7% |
| 2017 | $5,265 +2.5% | $325,400 +10.2% |
| 2016 | $5,135 +2.1% | $295,300 +6.3% |
| 2015 | $5,028 +3.4% | $277,800 +3.8% |
| 2014 | $4,864 +4.7% | $267,700 |
| 2013 | $4,645 -1.2% | $267,700 -8.7% |
| 2012 | $4,700 -0.7% | $293,200 -4.2% |
| 2011 | $4,734 +7.9% | $306,000 -2.8% |
| 2010 | $4,387 +3.4% | $314,700 -7.8% |
| 2009 | $4,241 +15.9% | $341,500 -10.6% |
| 2008 | $3,658 +4.5% | $381,800 +0.6% |
| 2007 | $3,499 -3.2% | $379,500 +3.4% |
| 2006 | $3,616 +3.5% | $367,100 +3% |
| 2005 | $3,493 -11.5% | $356,400 |
| 2004 | $3,949 +43.8% | $356,400 +64.4% |
| 2003 | $2,747 +4.2% | $216,800 +43.6% |
| 2001 | $2,636 +26.6% | $150,998 +15.9% |
| 1997 | $2,082 | $130,300 |
Find assessor info on the county website
Monthly payment
Est. payment
Payment breakdown
Explore the cost of this home by adjusting the details. Changes won't be saved.Climate risks
Neighborhood: 02368


Similar homes
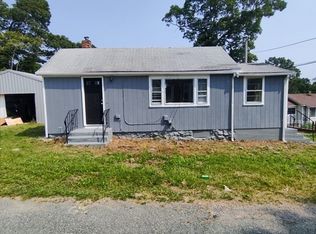
- $649,9004 bd2 ba1.7k sqft91 Lafayette St, Randolph, MA 02368For Sale
 MLS ID #73603969, Christine Do, Keller Williams Realty. MLS PIN
- $725,0004 bd2 ba1.8k sqft24 Vinton St, Randolph, MA 02368For Sale
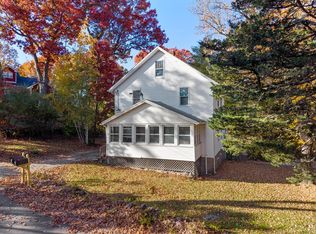 MLS ID #73599199, Jacob Sloane, Coldwell Banker Realty - Belmont. MLS PIN
- $565,0004 bd2 ba1.7k sqft81 Morgan St, Randolph, MA 02368For Sale
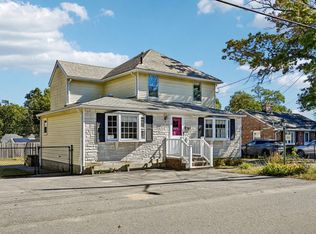 MLS ID #73589826, Mikel Defrancesco, William Raveis R.E. & Home Services. MLS PIN
- $599,0003 bd2 ba1.9k sqft18 Delorenzo Dr, Randolph, MA 02368For Sale
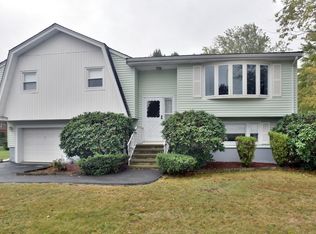 MLS ID #73585647, Anthony McSharry, StartPoint Realty. MLS PIN
