Welcome home to this 4200sf Craftsman Colonial located in beautiful West Bridgewater, Ma. Convenient to highways while abutting a beautiful, serene nature sanctuary in your backyard. This home is built on a tranquil 1.90 acre lot, and combines a peaceful and serene setting with easy access to excellent public schools and shopping. The exterior show cases striking custom cedar wood details and an oversized 28’ X 26’ attached two car garage. Inside, the open-concept layout highlights 5-inch hardwood floors throughout, exposed wood beams, and built in bookcases and benches. The main level features a spacious chef’s kitchen with a 6 burner gas range and Quartz countertops flowing seamlessly into the dining space and an impressive 16’ X18’ cathedral wood beamed family room centered by a custom gas fireplace. This home also features a paneled office, second living space for entertaining friends and family as well as a beautiful chic half bath on the main floor. Upstairs, the primary retreat features two walk-in closets with custom shelving and a spa-like en-suite bathroom complete with soaking tub and a tiled glass shower. Three additional bedrooms, a luxurious full guest bath and cozy built-in reading nook complete the upper floor. Step through dual sliding doors on the main level to your outside oasis, featuring a 24’x16’ maintenance-free composite deck, paver patio, built in fire pit and covered patio below the deck from the walk-out basement.Additional spaces include a spacious and beautiful fully finished walk-out basement with a custom fireplace and full bath. Perfect for guests or a possible in-law suite with private access from the garage and sliding glass door. In addition, this house includes a versatile 800 square foot walk-up attic. Schedule your private tour today!
For sale
Price cut: $50K (11/9)
$1,195,000
119 S Elm St, West Bridgewater, MA 02379
4beds
4,200sqft
Single Family Residence
Built in 2026
1.83 Acres Lot
$1,183,200 Zestimate®
$285/sqft
$-- HOA
What's special
Custom gas fireplaceBuilt in fire pitTiled glass showerPaver patioOpen-concept layoutOutside oasisExposed wood beams
- 20 days
- 1,334
- 91
Zillow last checked:
Listing updated:
Listed by:
Dave White 617-542-9300,
OwnerEntry.com 617-542-9300
Source: MLS PIN,MLS#: 73595176
Facts & features
Interior
Bedrooms & bathrooms
- Bedrooms: 4
- Bathrooms: 4
- Full bathrooms: 3
- 1/2 bathrooms: 1
Primary bedroom
- Level: Second
- Area: 361
- Dimensions: 19 x 19
Bedroom 2
- Level: Second
- Area: 182
- Dimensions: 14 x 13
Bedroom 3
- Level: Second
- Area: 182
- Dimensions: 14 x 13
Bedroom 4
- Level: Second
- Area: 168
- Dimensions: 14 x 12
Primary bathroom
- Features: Yes
Bathroom 1
- Level: Second
- Area: 120
- Dimensions: 12 x 10
Bathroom 2
- Level: Second
- Area: 90
- Dimensions: 10 x 9
Bathroom 3
- Level: Basement
- Area: 64
- Dimensions: 8 x 8
Dining room
- Level: First
- Area: 182
- Dimensions: 14 x 13
Family room
- Level: First
- Area: 272
- Dimensions: 17 x 16
Kitchen
- Level: First
- Area: 364
- Dimensions: 26 x 14
Living room
- Level: First
- Area: 252
- Dimensions: 18 x 14
Heating
- Forced Air, Heat Pump, Natural Gas, Electric, Propane, ENERGY STAR Qualified Equipment
Cooling
- Central Air, Heat Pump, ENERGY STAR Qualified Equipment
Appliances
- Included: Water Heater, Tankless Water Heater, Microwave, ENERGY STAR Qualified Refrigerator, ENERGY STAR Qualified Dishwasher, Range Hood, Range, Plumbed For Ice Maker
- Laundry: First Floor, Electric Dryer Hookup, Washer Hookup
Features
- Bathroom - Half, Bathroom, Walk-up Attic, Finish - Cement Plaster
- Flooring: Wood, Tile, Laminate, Hardwood
- Doors: Insulated Doors
- Windows: Insulated Windows
- Basement: Full,Finished,Walk-Out Access,Garage Access,Concrete
- Number of fireplaces: 2
Interior area
- Total structure area: 4,200
- Total interior livable area: 4,200 sqft
- Finished area above ground: 2,840
- Finished area below ground: 1,360
Property
Parking
- Total spaces: 10
- Parking features: Attached, Garage Door Opener, Off Street, Paved
- Attached garage spaces: 2
- Uncovered spaces: 8
Features
- Patio & porch: Porch, Deck - Vinyl, Deck - Composite, Patio
- Exterior features: Porch, Deck - Vinyl, Deck - Composite, Patio, Rain Gutters, Professional Landscaping
Lot
- Size: 1.83 Acres
- Features: Wooded
Details
- Parcel number: M:0052 L:0008,1197498
- Zoning: r
Construction
Type & style
- Home type: SingleFamily
- Architectural style: Colonial
- Property subtype: Single Family Residence
Materials
- Frame, Vertical Siding
- Foundation: Concrete Perimeter
- Roof: Shingle,Metal
Condition
- Year built: 2026
Utilities & green energy
- Electric: Circuit Breakers, 200+ Amp Service
- Sewer: Private Sewer
- Water: Public
- Utilities for property: for Gas Range, for Electric Oven, for Electric Dryer, Washer Hookup, Icemaker Connection
Community & HOA
Community
- Features: Public Transportation, Shopping, Park, Walk/Jog Trails, Highway Access, Public School, T-Station, University
HOA
- Has HOA: No
Location
- Region: West Bridgewater
Financial & listing details
- Price per square foot: $285/sqft
- Tax assessed value: $273,200
- Annual tax amount: $3,718
- Date on market: 10/26/2026
Estimated market value
$1,183,200
$1.12M - $1.24M
$2,611/mo
Price history
| Date | Event | Price |
|---|---|---|
| 11/9/2026 | Price change | $1,195,000-4%$285/sqft |
Source: MLS PIN #73595176 Report a problem | ||
| 10/26/2026 | Listed for sale | $1,245,000+388.2%$296/sqft |
Source: MLS PIN #73595176 Report a problem | ||
| 8/21/2025 | Sold | $255,000+8.5%$61/sqft |
Source: MLS PIN #73365690 Report a problem | ||
| 4/30/2025 | Contingent | $235,000$56/sqft |
Source: MLS PIN #73365690 Report a problem | ||
| 4/28/2025 | Listed for sale | $235,000$56/sqft |
Source: MLS PIN #73365690 Report a problem | ||
Public tax history
| Year | Property taxes | Tax assessment |
|---|---|---|
| 2025 | $4,220 +6% | $308,700 +9.8% |
| 2024 | $3,983 +16.3% | $281,100 +26.2% |
| 2023 | $3,424 +2.4% | $222,800 +8.1% |
| 2022 | $3,343 +2% | $206,100 +5.1% |
| 2021 | $3,277 +2.2% | $196,100 +0.2% |
| 2020 | $3,205 -0.9% | $195,800 +0.1% |
| 2019 | $3,233 +5.3% | $195,600 +9% |
| 2018 | $3,069 +3% | $179,500 +6.8% |
| 2017 | $2,980 +2.2% | $168,100 +3.8% |
| 2016 | $2,916 | $162,000 |
Find assessor info on the county website
Monthly payment
Est. payment
Payment breakdown
Explore the cost of this home by adjusting the details. Changes won't be saved.Climate risks
Neighborhood: 02379
Similar homes
- $1,199,0005 bd4 ba3.3k sqft31 Woodland Way, Rehoboth, MA 02769For Sale
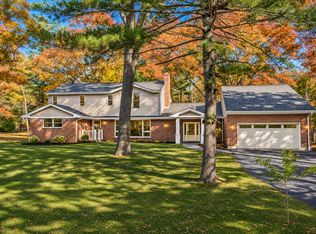 MLS ID #73598511, The Jennifer Mello Team, The Mello Group, Inc.. MLS PIN
- $1,350,0004 bd2 ba2.7k sqft344 Keene St, Duxbury, MA 02332For Sale
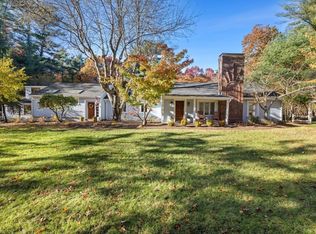 MLS ID #73599810, Peter Rodrigues, South Shore Sotheby's International Realty. MLS PIN
- $1,250,0004 bd3 ba3.3k sqft11 Lullaby Ln, North Easton, MA 02356For Sale
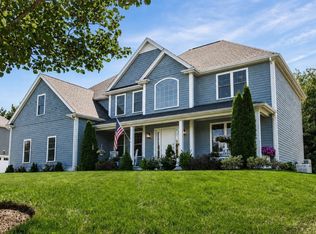 MLS ID #73566378, Laura J. Harney, Easton Real Estate, LLC. MLS PIN
- $1,169,0004 bd3 ba3.8k sqft11 Hiawatha Trl, Bridgewater, MA 02324For Sale
 MLS ID #73587875, Kristen Keating, Real Broker MA, LLC. MLS PIN
