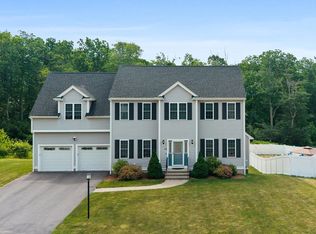
Welcome to The Village at Goddard Highlands in the sought-after Gibbons School District, located on a quiet cul-de-sac. This beautifully maintained 4-bed, 3-bath home offers over 2,500 sq ft of living space with premium builder upgrades and an open-concept layout. The main level features hardwood floors, recessed lighting, and a cathedral-ceiling family room with an elegant electric fireplace.A versatile front room serves perfectly as a dining area, home office, or guest bedroom, with a full bath nearby. The chef’s kitchen shines with rich brown cabinetry, quartzite marble countertops, a stylish backsplash, and a large island. Upstairs, the serene primary suite includes a private bath and spacious walk-in closet. Three additional bedrooms—each with generous walk-in closets—share a full common bath. Laundry is conveniently located upstairs for everyday ease. Enjoy a spacious deck and fully fenced, landscaped backyard—perfect for relaxing or entertaining outdoors.
Sold for $885,000
$885,000
84 Murray Cir, Stoughton, MA 02072
4beds
2,616sqft
Single Family Residence
Built in 2018
0.27 Acres Lot
$928,000 Zestimate®
$338/sqft
$4,864 Estimated rent
Home value
$928,000
$854,000 - $1.01M
$4,864/mo
Zestimate® history
Owner options
List your home for rent
$4,864/mo
Rent Zestimate®
Find your next renter with Zillow Rental Manager. Plus, with online applications, you can quickly screen prospective tenants – for free.
$4,864/mo
Rent Zestimate®
Refinance and save
$5,855/mo
Est. payment
Refinancing to a lower rate could help reduce your monthly payments and save thousands over the life of the loan.
$5,855/mo
Est. payment
Explore your selling options
Work with a Zillow partner agent
Leverage their expertise and Zillow's premium Showcase listings to get your home seen by more buyers.
Get startedList with your own agent
Get your home in front of millions of buyers by listing it on Zillow.
Learn how to do itSell it yourself
Take full control of how buyers see your home on Zillow by listing For Sale by Owner (FSBO).
List your homeWhat's special
Fully fenced landscaped backyardQuartzite marble countertopsHardwood floorsRich brown cabinetry
Zillow last checked:
Listing updated:
Listed by:
Bhamin Mukesh Chhatrapati 508-345-3908,
eXp Realty LLC 888-854-7493
Bought with:
Samson Kimani
RE/MAX Real Estate Center
Source: MLS PIN,MLS#: 73370820
Facts & features
Interior
Bedrooms & bathrooms
- Bedrooms: 4
- Bathrooms: 3
- Full bathrooms: 3
Primary bedroom
- Features: Flooring - Hardwood
- Level: Second
- Area: 484
- Dimensions: 22 x 22
Bedroom 2
- Features: Flooring - Hardwood
- Level: Second
- Area: 120
- Dimensions: 12 x 10
Bedroom 3
- Features: Flooring - Hardwood
- Level: Second
- Area: 120
- Dimensions: 12 x 10
Bedroom 4
- Level: Second
- Area: 144
- Dimensions: 12 x 12
Bathroom 1
- Features: Bathroom - Half
- Level: First
- Area: 27
- Dimensions: 9 x 3
Bathroom 2
- Features: Bathroom - Full
- Level: Second
- Area: 56
- Dimensions: 8 x 7
Bathroom 3
- Features: Bathroom - Double Vanity/Sink
- Level: Second
- Area: 48
- Dimensions: 8 x 6
Dining room
- Features: Flooring - Hardwood
- Level: First
- Area: 156
- Dimensions: 13 x 12
Family room
- Features: Cathedral Ceiling(s), Flooring - Hardwood
- Level: First
- Area: 224
- Dimensions: 16 x 14
Kitchen
- Features: Flooring - Hardwood
- Level: First
- Area: 143
- Dimensions: 13 x 11
Living room
- Features: Flooring - Hardwood
- Level: First
- Area: 266
- Dimensions: 19 x 14
Heating
- Forced Air, Natural Gas
Cooling
- Central Air
Appliances
- Included: Gas Water Heater, Range, Dishwasher, Disposal, Refrigerator, Washer, Dryer
Features
- Basement: Full
- Number of fireplaces: 1
- Fireplace features: Living Room
Interior area
- Total structure area: 2,616
- Total interior livable area: 2,616 sqft
- Finished area above ground: 2,616
Property
Parking
- Total spaces: 4
- Parking features: Attached, Paved Drive, Paved
- Attached garage spaces: 2
- Uncovered spaces: 2
Features
- Fencing: Fenced/Enclosed
Lot
- Size: 0.27 Acres
- Features: Corner Lot
Details
- Parcel number: 4850073
- Zoning: GB
Construction
Type & style
- Home type: SingleFamily
- Architectural style: Colonial
- Property subtype: Single Family Residence
Materials
- Foundation: Concrete Perimeter
Condition
- Year built: 2018
Utilities & green energy
- Electric: 200+ Amp Service
- Sewer: Public Sewer
- Water: Public
Community & HOA
HOA
- Has HOA: No
Location
- Region: Stoughton
Financial & listing details
- Price per square foot: $338/sqft
- Tax assessed value: $730,600
- Annual tax amount: $9,300
- Date on market: 8/14/2026
Price history
| Date | Event | Price |
|---|---|---|
| 8/4/2025 | Sold | $885,000+1.1%$338/sqft |
Source: MLS PIN #73370820 Report a problem | ||
| 6/8/2025 | Contingent | $875,000$334/sqft |
Source: MLS PIN #73370820 Report a problem | ||
| 6/5/2025 | Price change | $875,000-2.8%$334/sqft |
Source: MLS PIN #73370820 Report a problem | ||
| 5/7/2025 | Listed for sale | $899,900+34%$344/sqft |
Source: MLS PIN #73370820 Report a problem | ||
| 5/31/2019 | Sold | $671,590$257/sqft |
Source: Public Record Report a problem | ||
Public tax history
| Year | Property taxes | Tax assessment |
|---|---|---|
| 2025 | $9,520 +2.4% | $769,000 +5.3% |
| 2024 | $9,301 +1.4% | $730,600 +7.9% |
| 2023 | $9,171 +3.7% | $676,800 +10.3% |
| 2022 | $8,842 +3.8% | $613,600 +8.8% |
| 2021 | $8,516 +44.9% | $564,000 +42.9% |
| 2020 | $5,879 +204.9% | $394,800 +214.1% |
| 2019 | $1,928 +118.8% | $125,700 +111.3% |
| 2018 | $881 +13.7% | $59,500 +11.2% |
| 2017 | $775 -1.8% | $53,500 +1.5% |
| 2016 | $789 +9.6% | $52,700 +10.7% |
| 2015 | $720 +3.4% | $47,600 +7.7% |
| 2014 | $696 +4.5% | $44,200 |
| 2013 | $666 +2% | $44,200 -1.8% |
| 2012 | $653 | $45,000 |
Find assessor info on the county website
Neighborhood: 02072
Nearby homes
- $847,2003 bd2 ba2.1k sqft98 Murray Cir, Stoughton, MA 02072Off Market
- $855,0003 bd4 ba2.4k sqft93 McEachron Dr, Stoughton, MA 02072Sold
- $950,0003 bd4 ba2.5k sqft73 McEachron Dr, Stoughton, MA 02072Sold

- $965,0004 bd3 ba2.4k sqft103 McEachron Dr, Stoughton, MA 02072Sold
- $817,1003 bd3 ba1.9k sqft74 Murray Cir, Stoughton, MA 02072Off Market
- $459,900-- bd-- ba-- sqftMcEachron Dr, Stoughton, MA 02072Off Market
- $913,4004 bd2 ba2.5k sqft95 Murray Cir, Stoughton, MA 02072Off Market
- $505,3004 bd2 ba1.8k sqft88 McEachron Dr, Stoughton, MA 02072Off Market
Nearby schools
GreatSchools rating
- 5/10Joseph H. Gibbons Elementary SchoolGrades: K-5Distance: 1.7 mi
- 5/10O'Donnell Middle SchoolGrades: 6-8Distance: 2.5 mi
- 5/10Stoughton High SchoolGrades: 9-12Distance: 2.5 mi
Schools provided by the listing agent
- Middle: Stoughton Middl
- High: Stoughton High
Source: MLS PIN. This data may not be complete. We recommend contacting the local school district to confirm school assignments for this home.
Get a cash offer in 3 minutes
Find out how much your home could sell for in as little as 3 minutes with a no-obligation cash offer.
Estimated market value
$928,000
Get a cash offer in 3 minutes
Find out how much your home could sell for in as little as 3 minutes with a no-obligation cash offer.
Estimated market value
$928,000
- Massachusetts
- Norfolk County
- Stoughton
- 02072
- 84 Murray Cir
