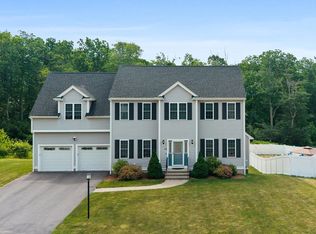
Welcome to this immaculate, like-new Colonial with an attached two-car garage. Featuring timeless design and premium builder upgrades throughout, this home perfectly blends classic charm with modern convenience. The chef’s kitchen boasts SS appliances, stone countertops, and an oversized island that flows seamlessly into the expansive dining area and family room with fireplace—ideal for entertaining or everyday living. The main level is highlighted by gleaming hardwood floors and an abundance of natural light, creating a warm and inviting atmosphere. Upstairs includes a primary suite with ensuite bath and walk-in closet, two additional bedrooms, a full bath, and convenient second-floor laundry. The finished walkout basement provides versatile space ideal for a home office, gym, or media room—tailored for today’s flexible living needs. Situated near the end of a cul-de-sac, this exceptional home offers peace and privacy while still close to local amenities, schools, and commuter routes.
Sold for $855,000
$855,000
93 McEachron Dr, Stoughton, MA 02072
3beds
2,486sqft
Single Family Residence
Built in 2017
10,759 Square Feet Lot
$848,600 Zestimate®
$344/sqft
$4,414 Estimated rent
Home value
$848,600
$806,000 - $891,000
$4,414/mo
Zestimate® history
Owner options
List your home for rent
$4,414/mo
Rent Zestimate®
Find your next renter with Zillow Rental Manager. Plus, with online applications, you can quickly screen prospective tenants – for free.
$4,414/mo
Rent Zestimate®
Refinance and save
$5,689/mo
Est. payment
Refinancing to a lower rate could help reduce your monthly payments and save thousands over the life of the loan.
$5,689/mo
Est. payment
Explore your selling options
Work with a Zillow partner agent
Leverage their expertise and Zillow's premium Showcase listings to get your home seen by more buyers.
Get startedList with your own agent
Get your home in front of millions of buyers by listing it on Zillow.
Learn how to do itSell it yourself
Take full control of how buyers see your home on Zillow by listing For Sale by Owner (FSBO).
List your homeWhat's special
Attached two-car garageFinished walkout basementGleaming hardwood floorsPremium builder upgradesOversized islandTimeless designSs appliances
Zillow last checked:
Listing updated:
Listed by:
Pamela Varner 774-259-8382,
The Firm 781-924-3205,
Pamela Varner 774-259-8382
Bought with:
Lanre Olusekun
Davenport Realty
Source: MLS PIN,MLS#: 73434747
Facts & features
Interior
Bedrooms & bathrooms
- Bedrooms: 3
- Bathrooms: 4
- Full bathrooms: 3
- 1/2 bathrooms: 1
Primary bedroom
- Features: Walk-In Closet(s), Flooring - Wall to Wall Carpet
- Level: Second
- Area: 192
- Dimensions: 12 x 16
Bedroom 2
- Features: Closet, Flooring - Wall to Wall Carpet
- Level: Second
- Area: 156
- Dimensions: 12 x 13
Bedroom 3
- Features: Closet, Flooring - Wall to Wall Carpet
- Level: Second
- Area: 121
- Dimensions: 11 x 11
Bathroom 1
- Features: Bathroom - Half
- Level: First
- Area: 27
- Dimensions: 9 x 3
Bathroom 2
- Features: Bathroom - Full
- Level: Second
- Area: 96
- Dimensions: 12 x 8
Bathroom 3
- Features: Bathroom - Full
- Level: Second
- Area: 56
- Dimensions: 7 x 8
Dining room
- Features: Flooring - Hardwood
- Level: Main,First
- Area: 156
- Dimensions: 12 x 13
Kitchen
- Features: Flooring - Hardwood, Dining Area, Countertops - Stone/Granite/Solid, Kitchen Island, Open Floorplan, Recessed Lighting, Gas Stove
- Level: Main,First
- Area: 165
- Dimensions: 15 x 11
Living room
- Features: Flooring - Hardwood, Open Floorplan, Recessed Lighting
- Level: Main,First
- Area: 286
- Dimensions: 22 x 13
Heating
- Forced Air, Natural Gas
Cooling
- Central Air
Appliances
- Included: Electric Water Heater, Water Heater, Range, Dishwasher, Disposal, Microwave, Refrigerator
- Laundry: Dryer Hookup - Electric, Washer Hookup, Second Floor, Gas Dryer Hookup
Features
- Bathroom - Full, Closet, Bathroom, Bonus Room, Living/Dining Rm Combo
- Flooring: Tile, Carpet, Hardwood, Flooring - Stone/Ceramic Tile, Flooring - Hardwood
- Basement: Full,Finished,Walk-Out Access
- Number of fireplaces: 1
- Fireplace features: Living Room
Interior area
- Total structure area: 2,486
- Total interior livable area: 2,486 sqft
- Finished area above ground: 1,872
- Finished area below ground: 614
Property
Parking
- Total spaces: 4
- Parking features: Attached, Off Street, Paved
- Attached garage spaces: 2
- Uncovered spaces: 2
Features
- Patio & porch: Deck - Wood
- Exterior features: Balcony / Deck, Deck - Wood
Lot
- Size: 10,759 Square Feet
- Features: Cul-De-Sac, Cleared, Gentle Sloping
Details
- Parcel number: M:0061 B:0101 L:0000,4850077
- Zoning: RA
Construction
Type & style
- Home type: SingleFamily
- Architectural style: Colonial
- Property subtype: Single Family Residence
Materials
- Frame
- Foundation: Concrete Perimeter
- Roof: Shingle
Condition
- Year built: 2017
Utilities & green energy
- Electric: 200+ Amp Service
- Sewer: Public Sewer
- Water: Public
- Utilities for property: for Gas Range, for Gas Dryer
Community & HOA
Community
- Features: Shopping, Medical Facility, Highway Access, Public School
- Subdivision: Goddard Highlands
HOA
- Has HOA: Yes
- HOA fee: $270 quarterly
Location
- Region: Stoughton
Financial & listing details
- Price per square foot: $344/sqft
- Tax assessed value: $725,600
- Annual tax amount: $8,983
- Date on market: 12/1/2025
- Listing terms: Contract
Price history
| Date | Event | Price |
|---|---|---|
| 12/17/2025 | Sold | $855,000-2.3%$344/sqft |
Source: MLS PIN #73434747 Report a problem | ||
| 11/7/2025 | Contingent | $874,900$352/sqft |
Source: MLS PIN #73434747 Report a problem | ||
| 9/24/2025 | Listed for sale | $874,900+58.9%$352/sqft |
Source: MLS PIN #73434747 Report a problem | ||
| 6/28/2019 | Sold | $550,720+3.8%$222/sqft |
Source: Public Record Report a problem | ||
| 7/3/2018 | Sold | $530,800$214/sqft |
Source: Public Record Report a problem | ||
Public tax history
| Year | Property taxes | Tax assessment |
|---|---|---|
| 2025 | $8,983 +2.5% | $725,600 +5.4% |
| 2024 | $8,767 +1.6% | $688,700 +8.1% |
| 2023 | $8,630 +3.3% | $636,900 +9.9% |
| 2022 | $8,353 +6.4% | $579,700 +11.5% |
| 2021 | $7,854 +3% | $520,100 +1.5% |
| 2020 | $7,627 +78.5% | $512,200 +83.8% |
| 2019 | $4,274 +389% | $278,600 +372.2% |
| 2018 | $874 +13.7% | $59,000 +11.1% |
| 2017 | $769 -1.8% | $53,100 +1.5% |
| 2016 | $783 +9.7% | $52,300 +10.8% |
| 2015 | $714 +3.6% | $47,200 +7.8% |
| 2014 | $689 +4.4% | $43,800 |
| 2013 | $660 +1.9% | $43,800 -2% |
| 2012 | $648 | $44,700 |
Find assessor info on the county website
Neighborhood: 02072
Nearby homes
- $965,0004 bd3 ba2.4k sqft103 McEachron Dr, Stoughton, MA 02072Sold
- $786,4003 bd3 ba1.8k sqft94 McEachron Dr, Stoughton, MA 02072Off Market
- $885,0004 bd3 ba2.6k sqft84 Murray Cir, Stoughton, MA 02072Sold

- $503,7004 bd2 ba1.8k sqft88 McEachron Dr, Stoughton, MA 02072Off Market
- $844,6003 bd2 ba2.1k sqft98 Murray Cir, Stoughton, MA 02072Off Market
- $950,0003 bd4 ba2.5k sqft73 McEachron Dr, Stoughton, MA 02072Sold
- $494,5004 bd2 ba1.8k sqft104 McEachron Dr, Stoughton, MA 02072Off Market
- $470,100-- bd-- ba-- sqftMcEachron Dr, Stoughton, MA 02072Off Market
Nearby schools
GreatSchools rating
- 5/10Joseph H. Gibbons Elementary SchoolGrades: K-5Distance: 1.6 mi
- 5/10O'Donnell Middle SchoolGrades: 6-8Distance: 2.5 mi
- 5/10Stoughton High SchoolGrades: 9-12Distance: 2.5 mi
Schools provided by the listing agent
- Elementary: Gibbons School
Source: MLS PIN. This data may not be complete. We recommend contacting the local school district to confirm school assignments for this home.
Get a cash offer in 3 minutes
Find out how much your home could sell for in as little as 3 minutes with a no-obligation cash offer.
Estimated market value
$848,600
Get a cash offer in 3 minutes
Find out how much your home could sell for in as little as 3 minutes with a no-obligation cash offer.
Estimated market value
$848,600
- Massachusetts
- Norfolk County
- Stoughton
- 02072
- 93 McEachron Dr
