Welcome to 3 Trinity Circle, a meticulously crafted 2019 build offering 3 bedrooms and 2.5 baths throughout. The custom kitchen features a full suite of appliances, a walk in pantry, and an eat in area, flowing seamlessly into the open concept living space with a gas fireplace and built ins. The partially finished basement adds valuable living space with a walk out and a great entertaining area, plus a dedicated mechanical storage room, and a bonus space already roughed in for a full bath with shower, ready for future expansion. Upstairs you'll find three generously sized bedrooms, a convenient laundry area, a shared bath, and a stunning primary suite with a soaking tub, double vanity, and oversized tile shower. Outside is where this home truly shines, with a stunning inground pool with heater and a large stamped concrete patio creating the ultimate backyard retreat. Come see it today and start enjoying your dream backyard before summer ends.
Pending
$949,900
3 Trinity Cir, Bridgewater, MA 02324
3beds
2,436sqft
Single Family Residence
Built in 2019
1.48 Acres Lot
$980,300 Zestimate®
$390/sqft
$-- HOA
What's special
Gas fireplaceOversized tile showerOpen concept living spaceEat in areaUltimate backyard retreatPartially finished basementGreat entertaining area
- 44 days
- 145
- 1
Likely to sell faster than
Zillow last checked:
Listing updated:
Listed by:
Matthew Andrade 774-226-5647,
Equity Management Realty, LLC 508-880-8959
Source: MLS PIN,MLS#: 73548561
Facts & features
Interior
Bedrooms & bathrooms
- Bedrooms: 3
- Bathrooms: 3
- Full bathrooms: 2
- 1/2 bathrooms: 1
- Main level bathrooms: 1
Primary bedroom
- Features: Bathroom - Full, Ceiling Fan(s), Walk-In Closet(s), Flooring - Wall to Wall Carpet, Window(s) - Picture, Cable Hookup, Double Vanity, Recessed Lighting
- Level: Second
- Area: 282
- Dimensions: 15 x 18.8
Bedroom 2
- Features: Ceiling Fan(s), Closet, Flooring - Wall to Wall Carpet
- Level: Second
- Area: 133.38
- Dimensions: 11.4 x 11.7
Bedroom 3
- Features: Ceiling Fan(s), Closet, Flooring - Wall to Wall Carpet
- Level: Second
- Area: 124.02
- Dimensions: 10.6 x 11.7
Primary bathroom
- Features: Yes
Bathroom 1
- Features: Bathroom - Half, Lighting - Sconce, Flooring - Engineered Hardwood
- Level: Main,First
- Area: 27
- Dimensions: 7.5 x 3.6
Bathroom 2
- Features: Bathroom - Full, Bathroom - With Tub & Shower, Flooring - Stone/Ceramic Tile, Countertops - Stone/Granite/Solid, Lighting - Sconce
- Level: Second
- Area: 78.02
- Dimensions: 8.3 x 9.4
Bathroom 3
- Features: Bathroom - Full, Bathroom - Double Vanity/Sink, Bathroom - Tiled With Tub & Shower, Flooring - Stone/Ceramic Tile, Countertops - Stone/Granite/Solid, Lighting - Sconce
- Level: Second
- Area: 158.51
- Dimensions: 13.1 x 12.1
Kitchen
- Features: Dining Area, Pantry, Countertops - Stone/Granite/Solid, Kitchen Island, Deck - Exterior, Open Floorplan, Recessed Lighting, Stainless Steel Appliances, Gas Stove, Flooring - Engineered Hardwood
- Level: Main,First
- Area: 180
- Dimensions: 12 x 15
Living room
- Features: Cable Hookup, Open Floorplan, Recessed Lighting, Flooring - Engineered Hardwood
- Level: Main,First
- Area: 304
- Dimensions: 16 x 19
Heating
- Forced Air, Propane
Cooling
- Central Air, Dual
Appliances
- Included: Water Heater, Tankless Water Heater, Range, Dishwasher, Microwave, Range Hood
- Laundry: Flooring - Vinyl, Electric Dryer Hookup, Washer Hookup, Lighting - Overhead, Second Floor
Features
- Lighting - Overhead, Sitting Room, Study, Bonus Room
- Flooring: Tile, Carpet, Engineered Hardwood, Flooring - Engineered Hardwood, Flooring - Vinyl
- Windows: Insulated Windows
- Basement: Partially Finished,Walk-Out Access,Interior Entry
- Number of fireplaces: 1
- Fireplace features: Living Room
Interior area
- Total structure area: 2,436
- Total interior livable area: 2,436 sqft
- Finished area above ground: 2,436
- Finished area below ground: 680
Property
Parking
- Total spaces: 8
- Parking features: Attached, Garage Door Opener, Garage Faces Side, Paved Drive, Off Street
- Attached garage spaces: 2
- Uncovered spaces: 6
Features
- Patio & porch: Porch, Deck - Vinyl, Deck - Composite, Patio
- Exterior features: Porch, Deck - Vinyl, Deck - Composite, Patio, Pool - Inground, Rain Gutters, Storage, Sprinkler System, Fenced Yard
- Has private pool: Yes
- Pool features: In Ground
- Fencing: Fenced
Lot
- Size: 1.48 Acres
- Features: Wooded, Gentle Sloping
Details
- Parcel number: M:100 L:099,5091623
- Zoning: Res
Construction
Type & style
- Home type: SingleFamily
- Architectural style: Colonial
- Property subtype: Single Family Residence
Materials
- Frame
- Foundation: Concrete Perimeter
Condition
- Year built: 2019
Utilities & green energy
- Electric: 200+ Amp Service
- Sewer: Private Sewer
- Water: Public
- Utilities for property: for Gas Range, for Electric Dryer, Washer Hookup
Community & HOA
HOA
- Has HOA: No
Location
- Region: Bridgewater
Financial & listing details
- Price per square foot: $390/sqft
- Tax assessed value: $834,500
- Annual tax amount: $9,872
- Date on market: 9/6/2026
- Road surface type: Paved
Estimated market value
$980,300
$912,000 - $1.06M
$4,414/mo
Price history
| Date | Event | Price |
|---|---|---|
| 8/5/2026 | Pending sale | $949,900$390/sqft |
Source: MLS PIN #73548561 Report a problem | ||
| 7/24/2026 | Contingent | $949,900$390/sqft |
Source: MLS PIN #73548561 Report a problem | ||
| 7/13/2026 | Listed for sale | $949,900+95.9%$390/sqft |
Source: MLS PIN #73548561 Report a problem | ||
| 3/30/2020 | Sold | $485,000$199/sqft |
Source: Public Record Report a problem | ||
Public tax history
| Year | Property taxes | Tax assessment |
|---|---|---|
| 2025 | $9,872 +2.2% | $834,500 +4.9% |
| 2024 | $9,661 +7.4% | $795,800 +13.6% |
| 2023 | $8,998 +2.1% | $700,800 +13.9% |
| 2022 | $8,810 +30.9% | $615,200 +32.4% |
| 2021 | $6,729 +1209.1% | $464,700 +1231.5% |
| 2020 | $514 | $34,900 |
Find assessor info on the county website
Monthly payment
Est. payment
Payment breakdown
Explore the cost of this home by adjusting the details. Changes won't be saved.Climate risks
Neighborhood: 02324
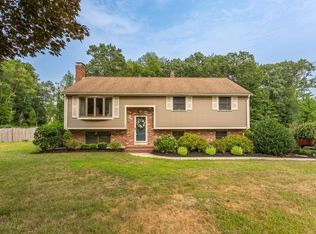
Similar homes
- $879,9004 bd3 ba2.6k sqft160 Grange Park, Bridgewater, MA 02324For Sale
 MLS ID #73582023, Jennifer Copithorne, RE/MAX Platinum. MLS PIN
 - $939,0003 bd3 ba2.3k sqft60 Titicut Avenue Lot #41, Bridgewater, MA 02324For Sale
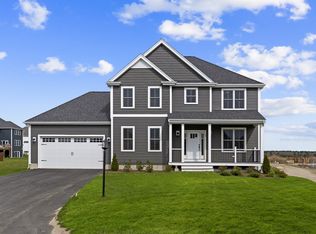 MLS ID #73570391, Michael B. Guimares Jr., Conway - Hanover. MLS PIN
 - $1,099,0006 bd4 ba3.4k sqft65 Fox Hill Dr, Bridgewater, MA 02324For Sale
 MLS ID #73568492, Doyle & Waldron Team, Coldwell Banker Realty - Easton. MLS PIN
 - $799,0006 bd2 ba2.1k sqft48 Wall St, Bridgewater, MA 02324For Sale
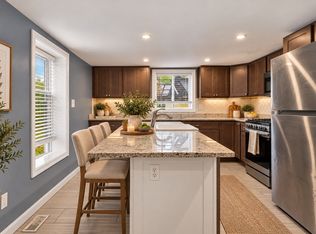 MLS ID #73592276, Angelique Stanley, HomeSmart First Class Realty. MLS PIN
