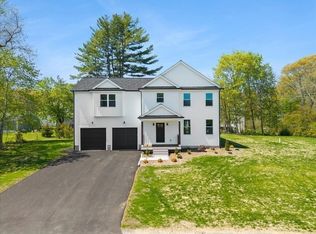
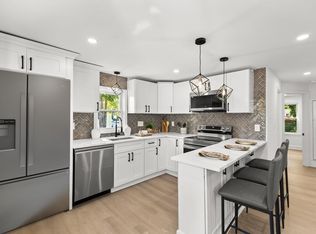
This home is COMPLETE and MOVE-IN READY. This 4-bedroom, 2.5-bath home features an open-concept layout with hardwood floors, a designer kitchen with quartz countertops, soft-close cabinetry, stainless steel appliances, a spacious peninsula, and pantry.Elegant living and dining areas flow seamlessly to a private patio, perfect for indoor-outdoor entertaining. All baths are beautifully appointed with quartz surfaces and upscale fixtures. The second level offers plush carpeting, a convenient laundry room, and a dedicated office space. Additional highlights include an unfinished basement with expansion potential, two-car integral garage, and pre-wiring for future solar and EV charging.This home is the perfect blend of luxury, comfort, and forward-thinking design. Near the Commuter Rail, Shopping, Dining, The Highway, Etc.
Pending
Price cut: $26K (8/6)
$849,000
12 Valley Run Dr, Attleboro, MA 02703
4beds
2,348sqft
Single Family Residence
Built in 2026
0.37 Acres Lot
$-- Zestimate®
$362/sqft
$-- HOA
What's special
Open-concept layoutHardwood floorsQuartz countertopsStainless steel appliancesDedicated office spaceTwo-car integral garageSpacious peninsula
- 147 days
- 494
- 22
Zillow last checked:
Listing updated:
Listed by:
Cynthia Cabana 401-633-2898,
Cynthia Cabana Realty, Inc. 401-633-2898
Source: MLS PIN,MLS#: 73498607
Facts & features
Interior
Bedrooms & bathrooms
- Bedrooms: 4
- Bathrooms: 3
- Full bathrooms: 2
- 1/2 bathrooms: 1
Primary bedroom
- Features: Bathroom - Full, Bathroom - Double Vanity/Sink, Walk-In Closet(s), Flooring - Wall to Wall Carpet
- Level: Second
Bedroom 2
- Features: Flooring - Wall to Wall Carpet
- Level: Second
Bedroom 3
- Features: Flooring - Wall to Wall Carpet
- Level: Second
Bedroom 4
- Features: Flooring - Wall to Wall Carpet
- Level: Second
Bathroom 1
- Features: Bathroom - Half, Countertops - Upgraded
- Level: First
Bathroom 2
- Features: Bathroom - Full, Bathroom - Double Vanity/Sink, Countertops - Upgraded
- Level: Second
Bathroom 3
- Features: Bathroom - Full, Bathroom - Double Vanity/Sink, Countertops - Upgraded
- Level: Second
Dining room
- Features: Flooring - Hardwood
- Level: First
Kitchen
- Features: Flooring - Wood, Countertops - Upgraded, Pot Filler Faucet
- Level: First
Living room
- Features: Flooring - Hardwood
- Level: First
Office
- Level: Second
Heating
- Forced Air
Cooling
- Central Air
Appliances
- Included: Electric Water Heater, Range, Dishwasher, Refrigerator
- Laundry: Second Floor, Electric Dryer Hookup
Features
- Office
- Flooring: Wood, Tile, Carpet
- Has basement: No
- Has fireplace: No
Interior area
- Total structure area: 2,348
- Total interior livable area: 2,348 sqft
- Finished area above ground: 2,348
Property
Parking
- Total spaces: 4
- Parking features: Attached, Garage Door Opener, Paved Drive, Off Street
- Attached garage spaces: 2
- Uncovered spaces: 2
Features
- Patio & porch: Porch, Patio
- Exterior features: Porch, Patio
Lot
- Size: 0.37 Acres
Details
- Zoning: R
Construction
Type & style
- Home type: SingleFamily
- Architectural style: Colonial,Contemporary
- Property subtype: Single Family Residence
Materials
- Frame
- Foundation: Concrete Perimeter
- Roof: Shingle
Condition
- Year built: 2026
Utilities & green energy
- Electric: 200+ Amp Service
- Sewer: Private Sewer
- Water: Public
- Utilities for property: for Electric Range, for Electric Oven, for Electric Dryer
Green energy
- Energy generation: Solar
Community & HOA
HOA
- Has HOA: No
Location
- Region: Attleboro
Financial & listing details
- Price per square foot: $362/sqft
- Date on market: 4/10/2026
Estimated market value
Not available
Estimated sales range
Not available
Not available
Price history
| Date | Event | Price |
|---|---|---|
| 8/10/2026 | Pending sale | $849,000$362/sqft |
Source: MLS PIN #73498607 Report a problem | ||
| 8/6/2026 | Price change | $849,000-3%$362/sqft |
Source: MLS PIN #73498607 Report a problem | ||
| 5/20/2026 | Price change | $875,000-2.7%$373/sqft |
Source: MLS PIN #73498607 Report a problem | ||
| 4/8/2026 | Listed for sale | $899,000-2.8%$383/sqft |
Source: MLS PIN #73498607 Report a problem | ||
| 12/11/2025 | Listing removed | $924,900$394/sqft |
Source: MLS PIN #73438428 Report a problem | ||
| 10/2/2025 | Listed for sale | $924,900$394/sqft |
Source: MLS PIN #73438428 Report a problem | ||
Public tax history
Tax history is unavailable.
Monthly payment
Est. payment
Payment breakdown
Explore the cost of this home by adjusting the details. Changes won't be saved.Climate risks
Neighborhood: 02703
Similar homes
- $659,0004 bd3 ba1.7k sqft260 Thurber Ave, Attleboro, MA 02703For Sale
 MLS ID #73564440, Joyce Teixeira, Dream Living Realty, LLC. MLS PIN
 - $829,9003 bd3 ba1.8k sqft1234 Commerce Way, Attleboro, MA 02703For Sale
 MLS ID #73538828, Diane Richard, The Nest Real Estate Agency, LLC. MLS PIN
 - $825,0004 bd3 ba2.8k sqft15 Eileen Rd, Norton, MA 02766For Sale
 MLS ID #73568722, The Loonie Team, Loonie Team Realty. MLS PIN
 - $524,0004 bd1 ba1.8k sqft26 Lamb St, Attleboro, MA 02703For Sale
 MLS ID #73559142, Matthew Piazza, Coldwell Banker Realty - Sharon. MLS PIN
 - $699,9003 bd2 ba2.1k sqft1 Angell Rd, Lincoln, RI 02865For Sale
 MLS ID #1419043, Mary Fernandez, SHAWOMET REALTY COMPANY. StateWide MLS RI
