This Home is Complete and Move-In Ready. Be the first to own this 4 bedrooms and 2.5 bathroom home that perfectly blends comfort, style, and efficiency. The kitchen Features soft-close cabinetry, a pantry closet that's set up for microwave install, stainless steel appliances, quartz countertops, and a functional peninsula with storage. The large living room flows into the dining area and opens seamlessly to an outdoor patio, creating an easy flow between indoor and outdoor spaces. All bathrooms are adorned with quartz counters and tasteful fixtures. The first floor and staircase showcase hardwood floors, while each bedroom feels like a retreat with plush, cozy carpeting. Second floor laundry and office are entirely convenient while opportunity awaits in the unfinished basement. Lastly, there are two integral garage spaces and electrical conduits for future solar and EV charging. Great Location - Close to the highway, commuter rail, shopping, dining, etc!
Sold for $835,000
$835,000
2 Valley Run Dr, Attleboro, MA 02703
4beds
2,348sqft
Single Family Residence
Built in 2026
0.37 Acres Lot
$-- Zestimate®
$356/sqft
$-- Estimated rent
Home value
Not available
Estimated sales range
Not available
Not available
Zestimate® history
Owner options
List your home for rent
Find your next renter with Zillow Rental Manager. Plus, with online applications, you can quickly screen prospective tenants – for free.
Refinance and save
$5,313/mo
Est. payment
Refinancing to a lower rate could help reduce your monthly payments and save thousands over the life of the loan.
$5,313/mo
Est. payment
Explore your selling options
Work with a Zillow partner agent
Leverage their expertise and Zillow's premium Showcase listings to get your home seen by more buyers.
Get startedList with your own agent
Get your home in front of millions of buyers by listing it on Zillow.
Learn how to do itSell it yourself
Take full control of how buyers see your home on Zillow by listing For Sale by Owner (FSBO).
List your homeWhat's special
Second floor laundryTasteful fixturesQuartz countertopsStainless steel appliancesTwo integral garage spacesPantry closetSoft-close cabinetry
Zillow last checked:
Listing updated:
Listed by:
Cynthia Cabana 401-633-2898,
Cynthia Cabana Realty, Inc. 401-633-2898
Bought with:
Chanthaly Morin
Remax Revolution
Source: MLS PIN,MLS#: 73498606
Facts & features
Interior
Bedrooms & bathrooms
- Bedrooms: 4
- Bathrooms: 3
- Full bathrooms: 2
- 1/2 bathrooms: 1
Primary bedroom
- Features: Bathroom - Full, Bathroom - Double Vanity/Sink, Walk-In Closet(s), Flooring - Wall to Wall Carpet
- Level: Second
Bedroom 2
- Features: Flooring - Wall to Wall Carpet
- Level: Second
Bedroom 3
- Features: Flooring - Wall to Wall Carpet
- Level: Second
Bedroom 4
- Features: Flooring - Wall to Wall Carpet
- Level: Second
Primary bathroom
- Features: Yes
Bathroom 1
- Features: Bathroom - Half, Countertops - Upgraded
- Level: First
Bathroom 2
- Features: Bathroom - Full, Bathroom - Double Vanity/Sink, Countertops - Upgraded
- Level: Second
Bathroom 3
- Features: Bathroom - Full, Bathroom - Double Vanity/Sink
- Level: Second
Dining room
- Features: Flooring - Wood
- Level: First
Kitchen
- Features: Flooring - Wood, Countertops - Upgraded, Pot Filler Faucet
- Level: Main,First
Living room
- Features: Flooring - Wood
- Level: First
Office
- Level: Second
Heating
- Forced Air
Cooling
- Central Air
Appliances
- Included: Range, Dishwasher, Refrigerator, Range Hood, Plumbed For Ice Maker
- Laundry: Second Floor, Electric Dryer Hookup, Washer Hookup
Features
- Office
- Flooring: Wood, Tile
- Basement: Full,Unfinished
- Has fireplace: No
Interior area
- Total structure area: 2,348
- Total interior livable area: 2,348 sqft
- Finished area above ground: 2,348
Property
Parking
- Total spaces: 4
- Parking features: Attached, Under, Paved Drive, Off Street
- Attached garage spaces: 2
- Uncovered spaces: 2
Features
- Patio & porch: Porch, Patio
- Exterior features: Porch, Patio
Lot
- Size: 0.37 Acres
Details
- Zoning: R
Construction
Type & style
- Home type: SingleFamily
- Architectural style: Colonial,Contemporary
- Property subtype: Single Family Residence
Materials
- Frame
- Foundation: Concrete Perimeter
- Roof: Shingle
Condition
- Year built: 2026
Utilities & green energy
- Electric: 200+ Amp Service
- Sewer: Private Sewer
- Water: Public
- Utilities for property: for Electric Range, for Electric Oven, for Electric Dryer, Washer Hookup, Icemaker Connection
Green energy
- Energy generation: Solar
Community & HOA
HOA
- Has HOA: No
Location
- Region: Attleboro
Financial & listing details
- Price per square foot: $356/sqft
- Date on market: 4/27/2026
Price history
| Date | Event | Price |
|---|---|---|
| 8/17/2026 | Sold | $835,000-1.6%$356/sqft |
Source: MLS PIN #73498606 Report a problem | ||
| 7/30/2026 | Pending sale | $849,000$362/sqft |
Source: MLS PIN #73498606 Report a problem | ||
| 7/17/2026 | Price change | $849,000-2.9%$362/sqft |
Source: MLS PIN #73498606 Report a problem | ||
| 6/25/2026 | Price change | $874,000-0.1%$372/sqft |
Source: MLS PIN #73498606 Report a problem | ||
| 5/20/2026 | Price change | $875,000-2.7%$373/sqft |
Source: MLS PIN #73498606 Report a problem | ||
| 4/8/2026 | Listed for sale | $899,000-2.8%$383/sqft |
Source: MLS PIN #73498606 Report a problem | ||
| 12/11/2025 | Listing removed | $924,900$394/sqft |
Source: MLS PIN #73438427 Report a problem | ||
| 10/2/2025 | Listed for sale | $924,900$394/sqft |
Source: MLS PIN #73438427 Report a problem | ||
Public tax history
Tax history is unavailable.
Neighborhood: 02703
Nearby homes
- $849,0004 bd3 ba2.3k sqft12 Valley Run Dr, Attleboro, MA 02703Pending

- $566,2003 bd2 ba1k sqft9 Valley Run Dr, Attleboro, MA 02703Off Market
- $491,0003 bd1 ba1.1k sqft250 Thurber Ave, Attleboro, MA 02703Off Market

- $539,0003 bd2 ba1.2k sqft246 Thurber Ave, Attleboro, MA 02703For Sale
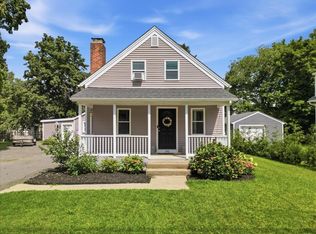
- $518,6003 bd1 ba1k sqft5 Valley Run Dr, Attleboro, MA 02703Off Market
- $618,0003 bd2 ba1.8k sqft3 Valley Run Dr, Attleboro, MA 02703Off Market
- $761,7003 bd2 ba2.8k sqft242 Thurber Ave, Attleboro, MA 02703Off Market
- $922,7005 bd5 ba4.8k sqft240 Thurber Ave, Attleboro, MA 02703Off Market
Nearby schools
GreatSchools rating
- 6/10Wamsutta Middle SchoolGrades: 5-8Distance: 0.8 mi
- 5/10Attleboro High SchoolGrades: 9-12Distance: 2 mi
- 6/10Peter Thacher Elementary SchoolGrades: K-4Distance: 1.7 mi


Get pre-qualified for a loan
At Zillow Home Loans, we can pre-qualify you in as little as 5 minutes with no impact to your credit score.An equal housing lender. NMLS #10287.
- Massachusetts
- Bristol County
- Attleboro
- 02703
- 2 Valley Run Dr
