Charming Colonial with an oversized detached garage and a versatile bonus room! Set on a beautiful, level 0.37-acre lot, this well-maintained 3-bedroom, 2-bath home offers a great combination of character, functionality, and outdoor space. The inviting front porch welcomes you into a bright interior featuring hardwood floors, a cozy pellet stove, and an eat in kitchen with upgraded cabinetry, granite countertops, and stainless-steel appliances. The first floor also offers a convenient bedroom and full bath, while two additional bedrooms, laundry area, and a second full bath are located upstairs. The real standout is the oversized one-car detached garage, offering plenty of room for parking, storage, hobbies, or a workshop, plus a climate-controlled finished room that provides the perfect flexible space for a home office, recreation room, gym, studio, or private retreat. Outside, the expansive flat backyard provides plenty of room for entertaining, gardening, play, or simply enjoying the outdoors and the large paved driveway offers plenty of parking. The full unfinished basement provides additional storage and utility space. Conveniently located, this property offers the space and flexibility you've been looking for, both inside and out. A unique opportunity with a spacious lot, detached garage, and bonus finished space that's sure to set this home apart from the rest! First showings will be at the Open House, Sunday 8/30, 12:30 P.M. - 2:30 P.M.
For sale
$539,000
246 Thurber Ave, Attleboro, MA 02703
3beds
1,265sqft
Single Family Residence
Built in 1900
0.37 Acres Lot
$543,800 Zestimate®
$426/sqft
$-- HOA
What's special
- 7 days
- 1,142
- 89
Likely to sell faster than
Zillow last checked:
Listing updated:
Listed by:
Maher Realty Group 781-544-6999,
eXp Realty LLC 888-854-7493
Source: MLS PIN,MLS#: 73569580
Facts & features
Interior
Bedrooms & bathrooms
- Bedrooms: 3
- Bathrooms: 2
- Full bathrooms: 2
- Main level bathrooms: 1
- Main level bedrooms: 1
Primary bedroom
- Features: Closet
- Level: Main,First
Bedroom 2
- Features: Closet, Flooring - Wall to Wall Carpet
- Level: Second
Bedroom 3
- Features: Closet, Flooring - Wall to Wall Carpet
- Level: Second
Bathroom 1
- Features: Bathroom - Full, Bathroom - With Tub & Shower
- Level: Main,First
Bathroom 2
- Features: Bathroom - Full, Bathroom - Tiled With Shower Stall
- Level: Second
Kitchen
- Features: Dining Area, Countertops - Stone/Granite/Solid, Cabinets - Upgraded, Exterior Access, Stainless Steel Appliances
- Level: First
Living room
- Features: Closet, Flooring - Hardwood, Exterior Access, Lighting - Overhead
- Level: First
Heating
- Baseboard, Oil, Pellet Stove
Cooling
- Ductless
Appliances
- Included: Range, Dishwasher, Microwave, Refrigerator, Washer, Dryer
- Laundry: Electric Dryer Hookup, Washer Hookup, Second Floor
Features
- Flooring: Tile, Carpet, Laminate, Hardwood
- Basement: Full,Interior Entry,Unfinished
- Number of fireplaces: 1
- Fireplace features: Living Room
Interior area
- Total structure area: 1,265
- Total interior livable area: 1,265 sqft
- Finished area above ground: 1,265
Property
Parking
- Total spaces: 9
- Parking features: Detached, Paved Drive, Paved
- Garage spaces: 1
- Uncovered spaces: 8
Features
- Patio & porch: Porch
- Exterior features: Porch, Rain Gutters
Lot
- Size: 0.37 Acres
- Features: Level
Details
- Parcel number: M:0166 B:0000 L:0005,2765254
- Zoning: R1
Construction
Type & style
- Home type: SingleFamily
- Architectural style: Colonial
- Property subtype: Single Family Residence
Materials
- Frame
- Foundation: Stone
- Roof: Shingle
Condition
- Year built: 1900
Utilities & green energy
- Sewer: Private Sewer
- Water: Public
- Utilities for property: for Electric Range, for Electric Dryer, Washer Hookup
Community & HOA
HOA
- Has HOA: No
Location
- Region: Attleboro
Financial & listing details
- Price per square foot: $426/sqft
- Tax assessed value: $490,600
- Annual tax amount: $5,985
- Date on market: 8/28/2026
Estimated market value
$543,800
$517,000 - $571,000
$3,071/mo
Price history
| Date | Event | Price |
|---|---|---|
| 8/28/2026 | Listed for sale | $539,000+13.5%$426/sqft |
Source: MLS PIN #73569580 Report a problem | ||
| 4/26/2023 | Sold | $475,000+8.2%$375/sqft |
Source: MLS PIN #73086312 Report a problem | ||
| 3/14/2023 | Contingent | $439,000$347/sqft |
Source: MLS PIN #73086312 Report a problem | ||
| 3/10/2023 | Listed for sale | $439,000+14%$347/sqft |
Source: MLS PIN #73086312 Report a problem | ||
| 12/2/2020 | Sold | $385,000+7%$304/sqft |
Source: Public Record Report a problem | ||
| 10/11/2020 | Pending sale | $359,900$285/sqft |
Source: Owner Report a problem | ||
| 9/30/2020 | Listed for sale | $359,900$285/sqft |
Source: Owner Report a problem | ||
| 9/28/2020 | Pending sale | $359,900$285/sqft |
Source: Owner Report a problem | ||
| 9/22/2020 | Listed for sale | $359,900+14.3%$285/sqft |
Source: Owner Report a problem | ||
| 5/7/2019 | Sold | $315,000-1.5%$249/sqft |
Source: Public Record Report a problem | ||
| 4/1/2019 | Price change | $319,900-5.9%$253/sqft |
Source: Keller Williams Elite #72468112 Report a problem | ||
| 3/22/2019 | Listed for sale | $339,900+54.6%$269/sqft |
Source: Keller Williams Elite #72468112 Report a problem | ||
| 1/18/2019 | Listing removed | $219,900$174/sqft |
Source: Keller Williams Elite #72440146 Report a problem | ||
| 1/14/2019 | Listed for sale | $219,900+41.9%$174/sqft |
Source: Keller Williams Elite #72440146 Report a problem | ||
| 10/31/2018 | Sold | $155,000+93.8%$123/sqft |
Source: Public Record Report a problem | ||
| 12/28/2012 | Sold | $80,000-36%$63/sqft |
Source: Public Record Report a problem | ||
| 11/17/2012 | Listed for sale | $125,000$99/sqft |
Source: Plainville - WEICHERT, REALTORS - Hunter Properties #71457849 Report a problem | ||
Public tax history
| Year | Property taxes | Tax assessment |
|---|---|---|
| 2025 | $5,797 +0% | $461,900 +1.5% |
| 2024 | $5,795 +4.1% | $455,200 +11.9% |
| 2023 | $5,569 +3.4% | $406,800 +9.1% |
| 2022 | $5,387 +22.3% | $372,800 +25.3% |
| 2021 | $4,404 -7.3% | $297,600 -8.8% |
| 2020 | $4,751 +87.3% | $326,300 +82.1% |
| 2019 | $2,537 -18.2% | $179,200 -14.3% |
| 2018 | $3,100 +1.1% | $209,200 -0.7% |
| 2017 | $3,066 +5.9% | $210,700 +7.9% |
| 2016 | $2,894 +7.9% | $195,300 +7.1% |
| 2015 | $2,682 +0.1% | $182,300 +1% |
| 2014 | $2,680 +0.8% | $180,500 -5.7% |
| 2013 | $2,658 +0.8% | $191,500 -6.4% |
| 2012 | $2,637 +0.2% | $204,700 -5.1% |
| 2011 | $2,632 +4.9% | $215,700 -3.7% |
| 2010 | $2,509 +1.4% | $224,000 -8.7% |
| 2009 | $2,475 -1.2% | $245,300 -7.5% |
| 2008 | $2,504 +6% | $265,300 +8.6% |
| 2007 | $2,363 +8% | $244,400 +8.8% |
| 2006 | $2,188 +6.3% | $224,600 +10.1% |
| 2005 | $2,058 +10.8% | $204,000 +46.4% |
| 2004 | $1,858 +8.3% | $139,300 +5.2% |
| 2003 | $1,715 +6.7% | $132,400 +30.1% |
| 2001 | $1,608 +2.9% | $101,800 |
| 2000 | $1,562 +11.6% | $101,800 -8% |
| 1995 | $1,400 | $110,600 |
Find assessor info on the county website
Monthly payment
Est. payment
Payment breakdown
Explore the cost of this home by adjusting the details. Changes won't be saved.Climate risks
Neighborhood: 02703

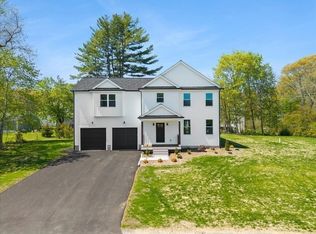
Similar homes
- $500,0004 bd2 ba1.1k sqft14 Sibley St, Attleboro, MA 02703For Sale
 MLS ID #73548633, Randi Giles, Coldwell Banker Realty. MLS PIN
 - $529,9004 bd2 ba1.8k sqft117 Bacon St, Attleboro, MA 02703For Sale
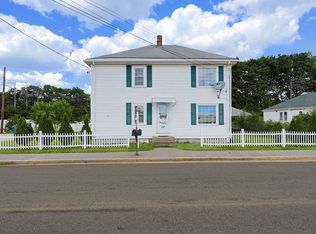 MLS ID #73569368, Lori Seavey Realty Team, Keller Williams Elite. MLS PIN
 - $599,9993 bd1 ba1.8k sqft229 Dean St, Norton, MA 02766For Sale
 MLS ID #73562212, Ryan Traynor, Remax Revolution. MLS PIN
 - $499,0003 bd3 ba1.4k sqft38 Dighton Ave, Taunton, MA 02780For Sale
 MLS ID #73569245, Derek Greene, The Greene Realty Group. MLS PIN
 - $482,9003 bd2 ba1.8k sqft200 Rowe Ave, Pawtucket, RI 02861For Sale
 MLS ID #1421737, Deborah Houghton, RE/MAX Preferred. StateWide MLS RI
 - $599,0003 bd2 ba1.8k sqft15 Williams Rd, Smithfield, RI 02917For SaleMLS ID #1419950, Alexander Parmenidez, Coldwell Banker Realty. StateWide MLS RI
- $429,0003 bd2 ba1.1k sqft71 Ash Ave, Cranston, RI 02910For SaleMLS ID #1422419, Sheyla Tejada, Bani Properties. StateWide MLS RI
- $459,9993 bd2 ba1.6k sqft25 Gloria St, Pawtucket, RI 02861For SaleMLS ID #1420061, Kathryn Koutsis, REMAX Revolution. StateWide MLS RI
- $549,9003 bd2 ba1.5k sqft43 Ferrier Dr, Warwick, RI 02888For SaleMLS ID #1419089, The Peter Izzi Team, REMAX Revolution. StateWide MLS RI
- $449,9003 bd2 ba1.5k sqft614 Bound Rd, Woonsocket, RI 02895For SaleMLS ID #1421377, Jancarlo Valle, Century 21 Visionary Group. StateWide MLS RI
