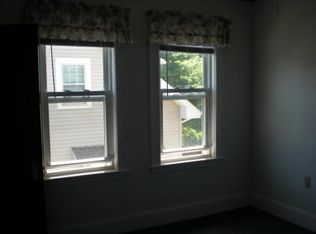
Situated at 21 Hudson Street in Quincy, Massachusetts, this multi-family residence offers 2,240 square feet of well-maintained living space. Constructed in 1930, the property stands as an inviting, ready-to-move-in home that seamlessly combines historical character with functional design. Its thoughtful layout and substantial 7,405-square-foot lot offer a meaningful opportunity for those seeking a property with both presence and versatility. The kitchen serves as the heart of the home, distinguished by a unique combination of a wainscot wall and a warm wood wall, providing a distinctive backdrop for culinary preparation. The living room serves as a central gathering area, anchored by classic hardwood flooring that flows throughout the space. Similarly, the bedrooms are defined by the consistent elegance of hardwood flooring, ensuring a cohesive and sophisticated aesthetic throughout the personal quarters. The remaining aspects of this residence emphasize ease of living and outdoor utility. A dedicated laundry room provides practical convenience, while the exterior features a private yard and a patio designed for quiet relaxation. Additionally, the property includes a one-car garage, further enhancing the functionality of this two-story home. We invite you to schedule a private viewing to experience the comfort and character of this exceptional Quincy property firsthand.
For sale
Price cut: $31K (10/26)
$949,000
21 Hudson St, Quincy, MA 02169
5beds
2,240sqft
2 Family - 2 Units Up/Down
Built in 1930
-- sqft lot
$926,600 Zestimate®
$424/sqft
$-- HOA
What's special
- 47 days
- 782
- 35
Zillow last checked:
Listing updated:
Listed by:
Mahfuzur Rahman 857-615-5866,
Keller Williams Realty 781-843-3200
Source: MLS PIN,MLS#: 73578973
Facts & features
Interior
Bedrooms & bathrooms
- Bedrooms: 5
- Bathrooms: 2
- Full bathrooms: 2
Features
- Flooring: Vinyl / VCT
- Has basement: No
- Has fireplace: No
Interior area
- Total structure area: 2,240
- Total interior livable area: 2,240 sqft
- Finished area above ground: 2,240
Property
Parking
- Total spaces: 3
- Parking features: Paved Drive
- Garage spaces: 1
- Uncovered spaces: 2
Features
- Waterfront features: 1/2 to 1 Mile To Beach
Lot
- Size: 7,405 Square Feet
Details
- Parcel number: 174816
- Zoning: RES
Construction
Type & style
- Home type: MultiFamily
- Property subtype: 2 Family - 2 Units Up/Down
Materials
- Foundation: Stone
Condition
- Year built: 1930
Utilities & green energy
- Sewer: Public Sewer
- Water: Public
Community & HOA
Location
- Region: Quincy
Financial & listing details
- Price per square foot: $424/sqft
- Tax assessed value: $894,100
- Annual tax amount: $10,532
- Date on market: 9/17/2026
- Total actual rent: 1500
Estimated market value
$926,600
$880,000 - $973,000
$3,610/mo
Price history
| Date | Event | Price |
|---|---|---|
| 10/26/2026 | Price change | $949,000-3.2%$424/sqft |
Source: MLS PIN #73578973 Report a problem | ||
| 9/17/2026 | Listed for sale | $980,000$438/sqft |
Source: MLS PIN #73578973 Report a problem | ||
Public tax history
| Year | Property taxes | Tax assessment |
|---|---|---|
| 2025 | $9,661 +6.1% | $837,900 +3.8% |
| 2024 | $9,102 +6.8% | $807,600 +5.5% |
| 2023 | $8,519 -0.3% | $765,400 +7.3% |
| 2022 | $8,542 -1.8% | $713,000 -0.4% |
| 2021 | $8,695 +2.5% | $716,200 +5% |
| 2020 | $8,481 +4.9% | $682,300 +5.9% |
| 2019 | $8,086 +3.8% | $644,300 +10.3% |
| 2018 | $7,792 -0.9% | $584,100 +5.3% |
| 2017 | $7,859 +9.7% | $554,600 +11.2% |
| 2016 | $7,163 +1.5% | $498,800 +3.2% |
| 2015 | $7,058 +15.6% | $483,400 +17.6% |
| 2014 | $6,106 -0.8% | $410,900 -3.2% |
| 2013 | $6,155 +7.4% | $424,500 +1.8% |
| 2012 | $5,731 -1.3% | $416,800 -3.6% |
| 2011 | $5,804 +1.1% | $432,500 -0.4% |
| 2010 | $5,743 -5.8% | $434,400 -10.2% |
| 2009 | $6,097 +18.6% | $483,900 +1.9% |
| 2008 | $5,141 -6.7% | $474,700 -10% |
| 2007 | $5,509 +1.8% | $527,700 +0.7% |
| 2006 | $5,411 +3.4% | $523,800 +8.5% |
| 2005 | $5,235 +9.5% | $482,900 +26.9% |
| 2004 | $4,779 +20.3% | $380,500 +30.4% |
| 2003 | $3,973 +9.1% | $291,700 +27.7% |
| 2001 | $3,641 +27.4% | $228,400 +21.8% |
| 1999 | $2,858 | $187,500 |
Find assessor info on the county website
Monthly payment
Est. payment
Payment breakdown
Explore the cost of this home by adjusting the details. Changes won't be saved.Climate risks
Neighborhood: 02169

Similar homes
- $825,0004 bd2 ba1.8k sqft185 Kendrick Ave, Quincy, MA 02169For Sale
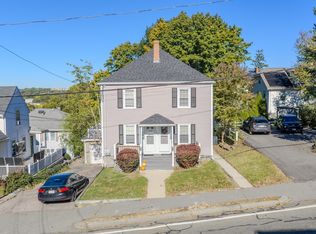 MLS ID #73596634, Jason Kulik, Horvath & Tremblay. MLS PIN
- $829,9004 bd2 ba2.2k sqft153-155 Vassall St, Quincy, MA 02170For Sale
 MLS ID #73596274, Nadege Cadet, Fast Plus Realty, Inc.. MLS PIN
- $508,0004 bd2 ba1.9k sqft22-24 Prout St, Quincy, MA 02169For Sale
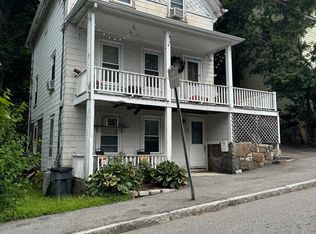 MLS ID #73582311, Irene Mark, Cindy Mark Real Estate. MLS PIN
- $849,9005 bd3 ba2.3k sqft154 Pine St, Quincy, MA 02170For Sale
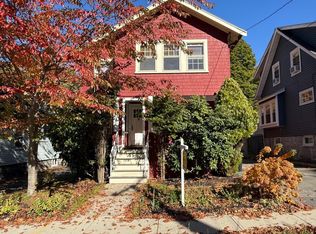 MLS ID #73577694, George Raymond, Raymond & Son REALTORS®. MLS PIN
