Welcome to 55 Adele Road, nestled on a quiet dead-end street next to Blue Hills! This inviting 4-bedroom, 2-bathroom home features an updated kitchen and bathrooms, offering modern comfort and style. The finished basement provides valuable additional living space, ideal for a family room, home office, gym, or recreation area. Enjoy the outdoors in the large, fenced level yard, perfect for entertaining, gardening, and play. A one-car garage plus four additional parking spaces provides excellent parking convenience. Located in a peaceful setting with easy access to schools, outdoor recreation, shopping, and major commuting routes, this home offers a wonderful combination of comfort, space, and convenience. Don't miss this opportunity to make it your own!
For sale
$798,000
55 Adele Rd, Quincy, MA 02169
4beds
2,500sqft
Single Family Residence
Built in 1940
0.25 Acres Lot
$789,200 Zestimate®
$319/sqft
$-- HOA
What's special
One-car garageUpdated kitchenQuiet dead-end streetFinished basementFour additional parking spacesLarge fenced level yard
- 4 days
- 1,440
- 153
Zillow last checked:
Listing updated:
Listed by:
Helen Jingyan Cao 617-515-9346,
United Real Estate, LLC 781-453-8818
Source: MLS PIN,MLS#: 73596466
Facts & features
Interior
Bedrooms & bathrooms
- Bedrooms: 4
- Bathrooms: 2
- Full bathrooms: 2
Heating
- Baseboard, Oil
Cooling
- Window Unit(s)
Appliances
- Included: Water Heater
Features
- Has basement: No
- Number of fireplaces: 1
Interior area
- Total structure area: 2,500
- Total interior livable area: 2,500 sqft
- Finished area above ground: 1,720
- Finished area below ground: 780
Property
Parking
- Total spaces: 5
- Parking features: Detached, Off Street
- Garage spaces: 1
- Uncovered spaces: 4
Features
- Has view: Yes
- View description: Scenic View(s)
Lot
- Size: 0.25 Acres
- Features: Wooded, Level
Details
- Parcel number: M:4125 B:0030 L:0027,185355
- Zoning: RESA
Construction
Type & style
- Home type: SingleFamily
- Architectural style: Colonial
- Property subtype: Single Family Residence
Materials
- Foundation: Concrete Perimeter
Condition
- Year built: 1940
Utilities & green energy
- Sewer: Public Sewer
- Water: Public
Community & HOA
HOA
- Has HOA: No
Location
- Region: Quincy
Financial & listing details
- Price per square foot: $319/sqft
- Tax assessed value: $817,800
- Annual tax amount: $9,634
- Date on market: 10/29/2026
Estimated market value
$789,200
$750,000 - $829,000
$3,958/mo
Price history
| Date | Event | Price |
|---|---|---|
| 10/29/2026 | Listed for sale | $798,000+66.3%$319/sqft |
Source: MLS PIN #73596466 Report a problem | ||
| 5/11/2018 | Sold | $480,000-3.9%$192/sqft |
Source: Public Record Report a problem | ||
| 2/21/2018 | Listed for sale | $499,500+25.5%$200/sqft |
Source: Denkar Realty Group #72283823 Report a problem | ||
| 10/30/2013 | Sold | $398,000-5.2%$159/sqft |
Source: Public Record Report a problem | ||
| 9/24/2013 | Pending sale | $419,900$168/sqft |
Source: CENTURY 21 Marella Realty #71537361 Report a problem | ||
| 6/21/2013 | Price change | $419,900-1.2%$168/sqft |
Source: CENTURY 21 Marella Realty #71537361 Report a problem | ||
| 6/6/2013 | Listed for sale | $425,000$170/sqft |
Source: Century 21 Marella Realty #71537361 Report a problem | ||
Public tax history
| Year | Property taxes | Tax assessment |
|---|---|---|
| 2025 | $8,906 +5.6% | $772,400 +3.2% |
| 2024 | $8,436 +7.7% | $748,500 +6.4% |
| 2023 | $7,832 +4.4% | $703,700 +12.3% |
| 2022 | $7,504 +2.9% | $626,400 +4.3% |
| 2021 | $7,290 +9.8% | $600,500 +12.5% |
| 2020 | $6,638 +2.9% | $534,000 +3.9% |
| 2019 | $6,448 +1.5% | $513,800 +7.9% |
| 2018 | $6,353 +1.4% | $476,200 +7.7% |
| 2017 | $6,265 +6.9% | $442,100 +8.4% |
| 2016 | $5,859 +3.3% | $408,000 +5% |
| 2015 | $5,671 +10.8% | $388,400 +12.7% |
| 2014 | $5,119 +1.5% | $344,500 -0.9% |
| 2013 | $5,042 +3.6% | $347,700 -1.8% |
| 2012 | $4,868 +2.5% | $354,000 +0.1% |
| 2011 | $4,748 +1.5% | $353,800 |
| 2010 | $4,677 +2.4% | $353,800 -2.4% |
| 2009 | $4,569 +13.7% | $362,600 -2.3% |
| 2008 | $4,019 +1.6% | $371,100 -2% |
| 2007 | $3,954 +2.7% | $378,700 +1.6% |
| 2006 | $3,849 -0.1% | $372,600 +4.8% |
| 2005 | $3,854 -5.5% | $355,500 +9.5% |
| 2004 | $4,079 +20.6% | $324,800 +30.8% |
| 2003 | $3,383 +29.5% | $248,400 +51.6% |
| 2001 | $2,613 +4.6% | $163,900 |
| 1999 | $2,498 | $163,900 |
Find assessor info on the county website
Monthly payment
Est. payment
Payment breakdown
Explore the cost of this home by adjusting the details. Changes won't be saved.Climate risks
Neighborhood: 02169
Nearby schools
Schools provided by the listing agent
- Elementary: Lincoln-Hancock Community Sch.
- Middle: South West Middle School
- High: Quincy High School
Source: MLS PIN. This data may not be complete. We recommend contacting the local school district to confirm school assignments for this home.
Similar homes
- $874,9004 bd3 ba2.5k sqft93 Ames St, Quincy, MA 02169For Sale
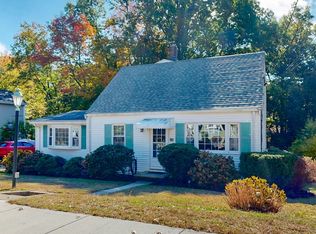 MLS ID #73590864, Jonathan Thurrott, Visionary Investments Real Estate. MLS PIN
- $799,9003 bd2 ba2.1k sqft16 Beverly St, Quincy, MA 02169For Sale
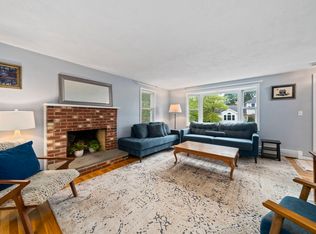 MLS ID #73590631, Julie Molloy, William Raveis R.E. & Home Services. MLS PIN
- $795,0004 bd2 ba1.9k sqft70 West St, Quincy, MA 02169For Sale
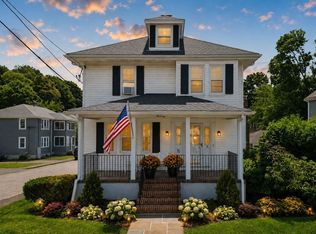 MLS ID #73574997, Holly Pereira, William Raveis R.E. & Home Services. MLS PIN
- $825,0004 bd2 ba1.8k sqft185 Kendrick Ave, Quincy, MA 02169For Sale
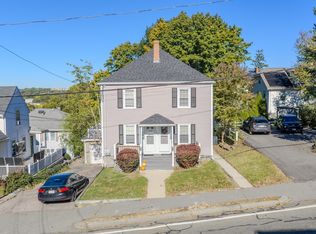 MLS ID #73596634, Jason Kulik, Horvath & Tremblay. MLS PIN
