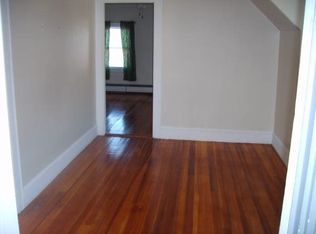
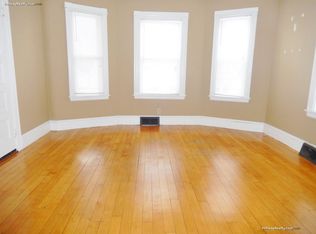
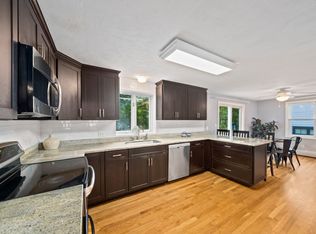
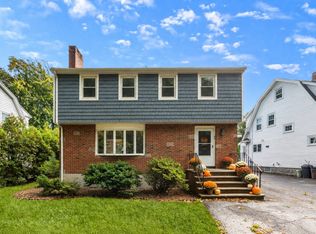
Welcome to 18 Taft Street, a beautifully maintained home offering three impressive levels of living space. An inviting front porch welcomes you into the first floor featuring a living room with a, spacious dining room and updated kitchen with white cabinetry, granite countertops, stainless steel appliances and breakfast bar. French doors open to a large composite deck overlooking the spacious backyard perfect for outdoor dining, entertaining and relaxing and half bath completes the first level. The second floor offers a spacious primary bedroom, two additional generously sized bedrooms and a full bath. The third level is a standout, featuring a spacious home office/flex space, impressive cedar walk-in closet, beautifully renovated bath with double vanity and oversized glass-enclosed tiled shower, plus a charming covered balcony with elevated views. Hardwood floors and abundant natural light throughout. Central A/C serves the first and second floors, with mini-split A/C on the third level. A detached one-car garage with a new roof provides additional convenience.Exterior painted in 2025 plus many more updates throughout. Ideally located just a short distance from the commuter rail, downtown Quincy restaurants and shops, with easy access to major highways and transportation.
For sale
$899,900
18 Taft St, Quincy, MA 02169
3beds
2,118sqft
Single Family Residence
Built in 1910
4,800 Square Feet Lot
$879,000 Zestimate®
$425/sqft
$-- HOA
What's special
Oversized glass-enclosed tiled showerBreakfast barHardwood floorsSpacious primary bedroomImpressive cedar walk-in closetGranite countertopsStainless steel appliances
- 28 days
- 3,269
- 390
Zillow last checked:
Listing updated:
Listed by:
Skambas Realty Group 978-551-0767,
Compass 617-206-3333
Source: MLS PIN,MLS#: 73580667
Facts & features
Interior
Bedrooms & bathrooms
- Bedrooms: 3
- Bathrooms: 3
- Full bathrooms: 2
- 1/2 bathrooms: 1
Primary bedroom
- Features: Flooring - Hardwood
- Level: Second
Bedroom 2
- Features: Flooring - Hardwood
- Level: Second
Bedroom 3
- Features: Flooring - Hardwood
- Level: Second
Bathroom 1
- Features: Bathroom - Half
- Level: First
Bathroom 2
- Features: Bathroom - Tiled With Tub
- Level: Second
Bathroom 3
- Features: Bathroom - Tiled With Tub & Shower
- Level: Third
Dining room
- Features: Flooring - Hardwood
- Level: First
Kitchen
- Features: Open Floorplan
- Level: First
Living room
- Features: Flooring - Hardwood
- Level: First
Heating
- Forced Air, Oil
Cooling
- Central Air, Ductless
Appliances
- Included: Range, Dishwasher, Disposal, Microwave, Refrigerator, Washer, Dryer
Features
- Bonus Room
- Basement: Full
- Has fireplace: No
Interior area
- Total structure area: 2,118
- Total interior livable area: 2,118 sqft
- Finished area above ground: 2,118
Property
Parking
- Total spaces: 1
- Parking features: Detached
- Garage spaces: 1
Features
- Patio & porch: Deck - Composite
- Exterior features: Deck - Composite
Lot
- Size: 4,800 Square Feet
- Features: Other
Details
- Parcel number: M:2037 B:0044 L:0005,178006
- Zoning: RESB
Construction
Type & style
- Home type: SingleFamily
- Architectural style: Colonial
- Property subtype: Single Family Residence
Materials
- Foundation: Other
Condition
- Year built: 1910
Utilities & green energy
- Sewer: Public Sewer
- Water: Public
Community & HOA
Community
- Features: Public Transportation, Shopping, Highway Access, T-Station
HOA
- Has HOA: No
Location
- Region: Quincy
Financial & listing details
- Price per square foot: $425/sqft
- Tax assessed value: $745,300
- Annual tax amount: $8,780
- Date on market: 9/22/2026
Estimated market value
$879,000
$835,000 - $923,000
$3,503/mo
Price history
| Date | Event | Price |
|---|---|---|
| 10/4/2026 | Listed for sale | $899,900$425/sqft |
Source: MLS PIN #73580667 Report a problem | ||
| 9/29/2026 | Contingent | $899,900$425/sqft |
Source: MLS PIN #73580667 Report a problem | ||
| 9/22/2026 | Listed for sale | $899,900+40.6%$425/sqft |
Source: MLS PIN #73580667 Report a problem | ||
| 7/1/2020 | Sold | $640,000+1.6%$302/sqft |
Source: Public Record Report a problem | ||
| 5/7/2020 | Pending sale | $629,999$297/sqft |
Source: Success! Real Estate #72648471 Report a problem | ||
| 4/28/2020 | Listed for sale | $629,999+97.2%$297/sqft |
Source: Success! Real Estate #72648471 Report a problem | ||
| 8/26/2011 | Sold | $319,500-1.7%$151/sqft |
Source: Public Record Report a problem | ||
| 5/25/2011 | Price change | $324,900-1.5%$153/sqft |
Source: Hammond Residential R. E. #71214855 Report a problem | ||
| 4/12/2011 | Listed for sale | $329,900-4.4%$156/sqft |
Source: Hammond Residential R. E. #71214855 Report a problem | ||
| 11/26/2010 | Listing removed | $345,000$163/sqft |
Source: Edward Flavin #71130193 Report a problem | ||
| 10/2/2010 | Price change | $345,000-3.9%$163/sqft |
Source: Edward Flavin #71130193 Report a problem | ||
| 9/2/2010 | Listed for sale | $359,000$169/sqft |
Source: Edward Flavin #71130193 Report a problem | ||
Public tax history
| Year | Property taxes | Tax assessment |
|---|---|---|
| 2025 | $8,137 +6.8% | $705,700 +4.3% |
| 2024 | $7,622 +8.5% | $676,300 +7.1% |
| 2023 | $7,025 -4.9% | $631,200 +2.4% |
| 2022 | $7,386 +16.3% | $616,500 +17.8% |
| 2021 | $6,352 +1.9% | $523,200 +4.3% |
| 2020 | $6,234 +3.2% | $501,500 +4.2% |
| 2019 | $6,040 +6.3% | $481,300 +13% |
| 2018 | $5,684 +0.6% | $426,100 +6.8% |
| 2017 | $5,651 +7.7% | $398,800 +9.2% |
| 2016 | $5,246 +6.4% | $365,300 +8.1% |
| 2015 | $4,932 +4.3% | $337,800 +6.1% |
| 2014 | $4,730 +4.6% | $318,300 +2% |
| 2013 | $4,524 +3.4% | $312,000 -2% |
| 2012 | $4,377 +3.1% | $318,300 +0.6% |
| 2011 | $4,246 -3.3% | $316,400 -4.7% |
| 2010 | $4,389 +0% | $332,000 -4.7% |
| 2009 | $4,387 +12.3% | $348,200 -3.5% |
| 2008 | $3,907 +2.4% | $360,800 -1.3% |
| 2007 | $3,817 +2.4% | $365,600 +1.3% |
| 2006 | $3,729 +2.7% | $361,000 +7.7% |
| 2005 | $3,632 +21.6% | $335,100 +41% |
| 2004 | $2,986 +20.7% | $237,700 +30.9% |
| 2003 | $2,473 +18.9% | $181,600 +39.2% |
| 2001 | $2,080 +4.6% | $130,500 |
| 1999 | $1,989 | $130,500 |
Find assessor info on the county website
Monthly payment
Est. payment
Payment breakdown
Explore the cost of this home by adjusting the details. Changes won't be saved.Climate risks
Neighborhood: 02169

Similar homes
- $874,0004 bd3 ba2.4k sqft91 Elm St, Quincy, MA 02169For Sale
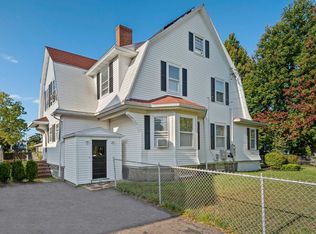 MLS ID #73560459, Cody Rohland, The Firm. MLS PIN
 - $850,0003 bd3 ba1.4k sqft31 Fairmount Way, Quincy, MA 02169For Sale
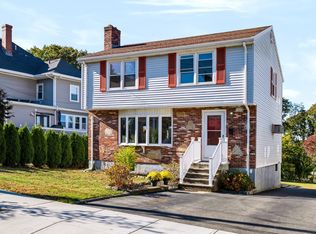 MLS ID #73588159, Flora Chen Babij, Keller Williams Realty. MLS PIN
 - $849,0003 bd2 ba2.1k sqft16 Beverly St, Quincy, MA 02169For Sale
 MLS ID #73590631, Julie Molloy, William Raveis R.E. & Home Services. MLS PIN
 - $849,9994 bd2 ba1.6k sqft54 Furnace Brook Pkwy, Quincy, MA 02169For Sale
 MLS ID #73591341, Colleen Foulsham, FC Realty Group. MLS PIN
