Stunning 2020 construction in desirable Quincy Point! This turnkey, single-family home seamlessly combines modern luxury with an expansive layout featuring 4 bedrooms, 3.5 bathrooms, central A/C, energy-efficient solar panels, and gleaming hardwood floors throughout. The main level showcases an open-concept flow centered around a welcoming living room with a gas fireplace. The chef’s kitchen boasts a generous island, sleek quartz countertops, and stainless-steel appliances. Desirably located on the first floor, the primary bedroom suite features a walk-in closet and spa-like bath with double vanity and tiled shower. Upstairs provides a spacious family/sitting room, three bedrooms, and two full bathrooms, including a second private ensuite. The finished lower level expands your space with two large bonus rooms, a dedicated laundry room, and utility storage. Complete with an attached 2-car garage and plenty of parking, near parks, shopping, and easy Boston commuter routes!
For sale
$1,190,000
169 Sumner St, Quincy, MA 02169
4beds
2,574sqft
Single Family Residence
Built in 2020
5,266 Square Feet Lot
$968,900 Zestimate®
$462/sqft
$-- HOA
What's special
Gas fireplaceGenerous islandSleek quartz countertopsEnergy-efficient solar panelsDedicated laundry roomUtility storageOpen-concept flow
- 1 day
- 310
- 23
Zillow last checked:
Listing updated:
Listed by:
Nathan Thompson 781-799-3102,
Channing Real Estate 617-864-5400
Source: MLS PIN,MLS#: 73589049
Facts & features
Interior
Bedrooms & bathrooms
- Bedrooms: 4
- Bathrooms: 4
- Full bathrooms: 3
- 1/2 bathrooms: 1
Primary bedroom
- Features: Bathroom - Full, Walk-In Closet(s), Flooring - Hardwood
- Level: First
- Area: 238
- Dimensions: 14 x 17
Bedroom 2
- Features: Bathroom - Full, Closet, Flooring - Hardwood
- Level: Second
- Area: 252
- Dimensions: 14 x 18
Bedroom 3
- Features: Closet, Flooring - Hardwood
- Level: Second
- Area: 255
- Dimensions: 17 x 15
Bedroom 4
- Features: Closet, Flooring - Hardwood
- Level: Second
- Area: 144
- Dimensions: 12 x 12
Primary bathroom
- Features: Yes
Bathroom 1
- Features: Bathroom - Full, Bathroom - Double Vanity/Sink, Bathroom - Tiled With Shower Stall, Walk-In Closet(s), Flooring - Stone/Ceramic Tile, Countertops - Stone/Granite/Solid
- Level: First
- Area: 70
- Dimensions: 10 x 7
Bathroom 2
- Features: Bathroom - Full, Bathroom - Tiled With Tub & Shower, Flooring - Stone/Ceramic Tile, Countertops - Stone/Granite/Solid
- Level: Second
- Area: 50
- Dimensions: 10 x 5
Bathroom 3
- Features: Bathroom - Tiled With Shower Stall, Flooring - Stone/Ceramic Tile, Countertops - Stone/Granite/Solid
- Level: Third
- Area: 50
- Dimensions: 5 x 10
Family room
- Features: Bathroom - Full, Flooring - Hardwood
- Level: Second
- Area: 312
- Dimensions: 24 x 13
Kitchen
- Features: Flooring - Hardwood, Countertops - Stone/Granite/Solid, Kitchen Island, Gas Stove
- Level: First
- Area: 340
- Dimensions: 17 x 20
Living room
- Features: Flooring - Wood
- Level: First
- Area: 250
- Dimensions: 25 x 10
Heating
- Central, Forced Air
Cooling
- Central Air
Appliances
- Included: Gas Water Heater, Range, Dishwasher, Disposal, Refrigerator, Freezer
- Laundry: Gas Dryer Hookup, Washer Hookup, In Basement
Features
- Bathroom - Half, Countertops - Stone/Granite/Solid, Game Room, Play Room
- Flooring: Wood, Tile, Hardwood, Flooring - Stone/Ceramic Tile, Flooring - Vinyl
- Doors: Insulated Doors
- Windows: Insulated Windows
- Basement: Full,Finished
- Number of fireplaces: 1
- Fireplace features: Living Room
Interior area
- Total structure area: 2,574
- Total interior livable area: 2,574 sqft
- Finished area above ground: 2,574
Property
Parking
- Total spaces: 6
- Parking features: Attached, Garage Door Opener, Insulated, Paved Drive, Off Street, Paved
- Attached garage spaces: 2
- Uncovered spaces: 4
Features
- Patio & porch: Deck
- Exterior features: Deck
- Waterfront features: Harbor, 1/2 to 1 Mile To Beach, Beach Ownership(Public)
Lot
- Size: 5,266 Square Feet
Details
- Parcel number: 178582
- Zoning: SF
Construction
Type & style
- Home type: SingleFamily
- Architectural style: Colonial
- Property subtype: Single Family Residence
Materials
- Frame
- Foundation: Concrete Perimeter
- Roof: Shingle
Condition
- Year built: 2020
Utilities & green energy
- Electric: 200+ Amp Service
- Sewer: Public Sewer
- Water: Public
- Utilities for property: for Gas Range, for Gas Oven, for Gas Dryer, Washer Hookup
Green energy
- Energy generation: Solar
Community & HOA
Community
- Features: Public Transportation, Shopping, Pool, Park, Walk/Jog Trails, Highway Access, Marina, Public School
HOA
- Has HOA: No
Location
- Region: Quincy
Financial & listing details
- Price per square foot: $462/sqft
- Tax assessed value: $1,011,000
- Annual tax amount: $12,016
- Date on market: 10/9/2026
Estimated market value
$968,900
$843,000 - $1.09M
Not available
Price history
| Date | Event | Price |
|---|---|---|
| 10/9/2026 | Listed for sale | $1,190,000+417.4%$462/sqft |
Source: MLS PIN #73589049 Report a problem | ||
| 2/14/2020 | Sold | $230,000-8%$89/sqft |
Source: Public Record Report a problem | ||
| 9/16/2019 | Listing removed | $250,000$97/sqft |
Source: Molisse Realty Group #72547969 Report a problem | ||
| 9/2/2019 | Pending sale | $250,000$97/sqft |
Source: Molisse Realty Group #72547969 Report a problem | ||
| 8/30/2019 | Listed for sale | $250,000$97/sqft |
Source: Molisse Realty Group #72547969 Report a problem | ||
| 8/30/2019 | Pending sale | $250,000$97/sqft |
Source: Molisse Realty Group #72547969 Report a problem | ||
| 8/10/2019 | Listed for sale | $250,000$97/sqft |
Source: Molisse Realty Group #72547969 Report a problem | ||
Public tax history
| Year | Property taxes | Tax assessment |
|---|---|---|
| 2025 | $10,992 +4.5% | $953,300 +2.1% |
| 2024 | $10,519 +8.8% | $933,400 +7.4% |
| 2023 | $9,670 +16.3% | $868,800 +25.1% |
| 2022 | $8,318 +219.3% | $694,300 +223.5% |
| 2021 | $2,605 +3.5% | $214,600 +6% |
| 2020 | $2,517 +7% | $202,500 +8% |
| 2019 | $2,353 +3.5% | $187,500 +10% |
| 2018 | $2,273 -1.2% | $170,400 +5% |
| 2017 | $2,300 +8.6% | $162,300 +10% |
| 2016 | $2,118 +4.3% | $147,500 +6% |
| 2015 | $2,031 -1.7% | $139,100 |
| 2014 | $2,067 +2.5% | $139,100 |
| 2013 | $2,017 +5.4% | $139,100 |
| 2012 | $1,913 +2.5% | $139,100 |
| 2011 | $1,867 +35.3% | $139,100 +33.2% |
| 2010 | $1,380 -5.6% | $104,400 -10% |
| 2009 | $1,462 +9.4% | $116,000 -6% |
| 2008 | $1,336 +3.6% | $123,400 -0.2% |
| 2007 | $1,290 -24.3% | $123,600 -25% |
| 2006 | $1,703 -4.8% | $164,900 |
| 2005 | $1,788 +20.2% | $164,900 +39.3% |
| 2004 | $1,487 +67.6% | $118,400 +81.9% |
| 2003 | $887 +31.6% | $65,100 +53.9% |
| 2001 | $674 +4.5% | $42,300 |
| 1999 | $645 | $42,300 |
Find assessor info on the county website
Monthly payment
Est. payment
Payment breakdown
Explore the cost of this home by adjusting the details. Changes won't be saved.Climate risks
Neighborhood: 02169


Similar homes
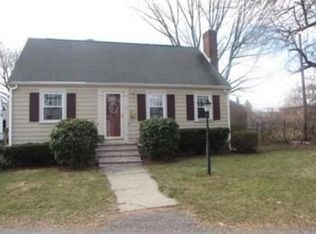
- $1,195,0004 bd2 ba2.2k sqft706 Sea St, Quincy, MA 02169For Sale
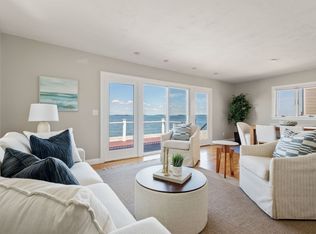 MLS ID #73573824, The Ryan J. Glass Team, Gibson Sotheby's International Realty. MLS PIN
 - $1,188,8884 bd3 ba2.8k sqft85 Faxon Park Rd, Quincy, MA 02169For Sale
 MLS ID #73563429, Winner Yam McDonald, William Raveis R.E. & Home Services. MLS PIN
 - $1,399,0004 bd3 ba2.9k sqft15 Beverly St, Quincy, MA 02169For Sale
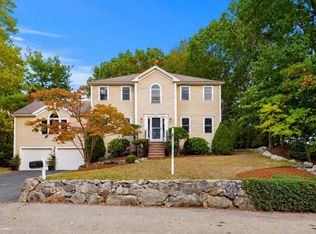 MLS ID #73587977, Kim Powers, Coldwell Banker Realty - Milton. MLS PIN
 - $779,0004 bd2 ba1.5k sqft78 Arnold St, Quincy, MA 02169For Sale
 MLS ID #73587188, Johnny Ho, Kava Realty Group, Inc.. MLS PIN
