Well maintained Two Family home offering great owner-occupant or investment opportunity in a convenient Quincy location. The top floor unit has two bedrooms, living room, dining room, Kitchen, bath, three unheated enclosed porches and walk-up access to a full unfinished attic. The first floor unit has the same footprint without the porches and attic access. There is a full unfinished basement; each unit has their own separate space. There is a spacious two-car detached garage. Great neighborhood just outside Quincy Center with easy access to Boston via public transportion or the highway. In close proximity to restaurants, shops and schools. Property being sold "AS IS" Buyers and buyer's agent to conduct their due diligence and verify any and all information.
For sale
$929,000
108 South St, Quincy, MA 02169
4beds
2,160sqft
2 Family - 2 Units Up/Down
Built in 1880
-- sqft lot
$904,600 Zestimate®
$430/sqft
$-- HOA
What's special
Spacious two-car detached garage
- 4 days
- 308
- 16
Zillow last checked:
Listing updated:
Listed by:
Jeffrey D. Sill 617-413-1304,
Reliant Real Estate, Inc. 781-826-9693
Source: MLS PIN,MLS#: 73600139
Facts & features
Interior
Bedrooms & bathrooms
- Bedrooms: 4
- Bathrooms: 2
- Full bathrooms: 2
Heating
- Hot Water, Natural Gas, Forced Air, Oil
Cooling
- None
Appliances
- Included: Range, Dishwasher, Refrigerator
- Laundry: Electric Dryer Hookup
Features
- Walk-Up Attic, Pantry, Storage, Upgraded Countertops, Bathroom with Shower Stall, Internet Available - Broadband, Bathroom With Tub, Living Room, Dining Room, Kitchen
- Flooring: Tile, Vinyl, Hardwood
- Windows: Screens
- Basement: Full,Interior Entry,Concrete
- Has fireplace: No
Interior area
- Total structure area: 2,160
- Total interior livable area: 2,160 sqft
- Finished area above ground: 2,160
Property
Parking
- Total spaces: 6
- Parking features: Paved Drive, Off Street, Paved
- Garage spaces: 2
- Uncovered spaces: 4
Features
- Patio & porch: Porch
- Exterior features: Rain Gutters
Lot
- Size: 3,828 Square Feet
- Features: Corner Lot, Level
Details
- Parcel number: M:2038B B:0028 L:0016,178147
- Zoning: RESB
Construction
Type & style
- Home type: MultiFamily
- Property subtype: 2 Family - 2 Units Up/Down
Materials
- Frame
- Foundation: Stone
- Roof: Shingle
Condition
- Year built: 1880
Utilities & green energy
- Electric: Circuit Breakers, 60 Amps/Less, 100 Amp Service, Knob & Tube Wiring
- Sewer: Public Sewer
- Water: Public
- Utilities for property: for Electric Range, for Electric Dryer
Community & HOA
Community
- Features: Public Transportation, Shopping, Tennis Court(s), Park, Golf, Medical Facility, Highway Access, House of Worship, Marina, Private School, Public School, T-Station
Location
- Region: Quincy
Financial & listing details
- Price per square foot: $430/sqft
- Tax assessed value: $734,500
- Annual tax amount: $8,652
- Date on market: 11/8/2026
- Listing terms: Contract
- Total actual rent: 0
- Road surface type: Paved
Estimated market value
$904,600
$859,000 - $950,000
$3,047/mo
Price history
| Date | Event | Price |
|---|---|---|
| 11/9/2026 | Listed for sale | $929,000+12.6%$430/sqft |
Source: MLS PIN #73600139 Report a problem | ||
| 8/31/2026 | Sold | $825,000+4.6%$382/sqft |
Source: MLS PIN #73560386 Report a problem | ||
| 8/18/2026 | Pending sale | $789,000$365/sqft |
Source: MLS PIN #73560386 Report a problem | ||
| 8/11/2026 | Contingent | $789,000$365/sqft |
Source: MLS PIN #73560386 Report a problem | ||
| 8/6/2026 | Listed for sale | $789,000$365/sqft |
Source: MLS PIN #73560386 Report a problem | ||
Public tax history
| Year | Property taxes | Tax assessment |
|---|---|---|
| 2025 | $8,237 +6% | $714,400 +3.6% |
| 2024 | $7,771 +4.6% | $689,500 +3.3% |
| 2023 | $7,432 -1.9% | $667,700 +5.6% |
| 2022 | $7,575 +5.9% | $632,300 +7.3% |
| 2021 | $7,155 -0.4% | $589,400 +2% |
| 2020 | $7,185 +14.2% | $578,000 +15.3% |
| 2019 | $6,290 +0.9% | $501,200 +7.2% |
| 2018 | $6,236 -3.2% | $467,500 +2.8% |
| 2017 | $6,445 +11.7% | $454,800 +13.2% |
| 2016 | $5,768 +4.3% | $401,700 +6.1% |
| 2015 | $5,529 +17.4% | $378,700 +19.5% |
| 2014 | $4,709 +0.2% | $316,900 -2.2% |
| 2013 | $4,698 +10.3% | $324,000 +4.6% |
| 2012 | $4,258 +2.5% | $309,700 |
| 2011 | $4,156 -6.1% | $309,700 -7.5% |
| 2010 | $4,426 -8% | $334,800 -12.3% |
| 2009 | $4,809 +13% | $381,700 -2.9% |
| 2008 | $4,257 -1.7% | $393,100 -5.2% |
| 2007 | $4,329 +1.9% | $414,700 +0.8% |
| 2006 | $4,249 +4.2% | $411,300 +9.4% |
| 2005 | $4,077 +15.7% | $376,100 +34.1% |
| 2004 | $3,523 +15.4% | $280,500 +25.1% |
| 2003 | $3,054 +0.4% | $224,200 +17.4% |
| 2001 | $3,043 +33.2% | $190,900 +27.4% |
| 1999 | $2,284 | $149,900 |
Find assessor info on the county website
Monthly payment
Est. payment
Payment breakdown
Explore the cost of this home by adjusting the details. Changes won't be saved.Climate risks
Neighborhood: 02169
Nearby schools
Schools provided by the listing agent
- High: Quincy High
Source: MLS PIN. This data may not be complete. We recommend contacting the local school district to confirm school assignments for this home.


Similar homes
- $875,0004 bd2 ba2.1k sqft152 Davis St, Quincy, MA 02170For Sale
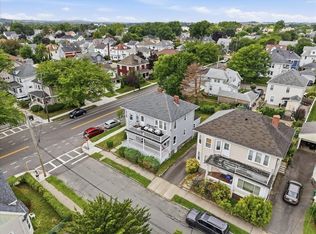 MLS ID #73586401, Anna McGarry, Compass. MLS PIN
- $1,150,0004 bd3 ba2.2k sqft303 Beach Way, Quincy, MA 02169For Sale
 MLS ID #73570189, John Habeeb, Alliance Realty Advisors, Inc.. MLS PIN
- $859,0004 bd2 ba2.3k sqft24 Rawson Rd, Quincy, MA 02170For Sale
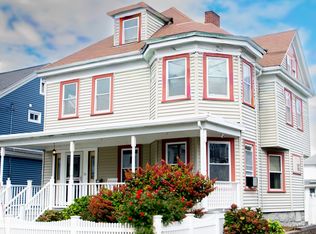 MLS ID #73597638, Nelson Depina, Keller Williams Realty. MLS PIN
- $549,0002 bd3 ba1.4k sqft82 Edison St, Quincy, MA 02169For Sale
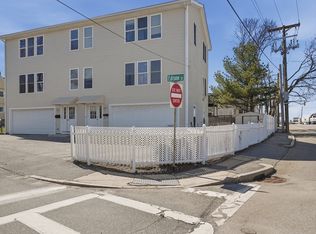 MLS ID #73600167, Driss Sene, Lamacchia Realty, Inc.. MLS PIN
