Welcome to 461 Montello St. a mixed use property that offers the flexibility of two residential units plus a commercial space. Creating an exceptional opportunity for an owner occupant, investor, or business owner. The spacious owner's unit features a 3 bedroom townhouse style layout, including 1 bedroom on the main level, an updated kitchen with stainless steel appliances, gas cooking & new flooring throughout. This unit will be delivered vacant, providing the new owner with immediate flexibility to occupy the unit or establish their own rental strategy. The commercial space is currently operating as a fully equipped hair salon, offering an opportunity for an established business, entrepreneur, or investor. The owner is willing to negotiate regarding the existing salon operation, equipment, furniture, and staff. Above the commercial space is a cozy studio apartment featuring a separate kitchen area and private balcony overlooking the back yard, perfect for outdoor enjoyment and relaxation. With multiple uses, a flexible layout, a vacant owners unit and approximately 2,805 square feet of living/building space, this property offers a rare opportunity to customize the space to fit your investment or business goals. Whether you're looking to live in one unit while generating rental income, expand your investment portfolio, or operate a business 461 Montello St. offers versatility that's hard to find. Bring your vision and explore the possibilities, schedule your showing today!!!
For sale
Price cut: $20K (10/7)
$749,900
461 Montello St, Brockton, MA 02301
4beds
2,805sqft
3 Family
Built in 1901
-- sqft lot
$746,100 Zestimate®
$267/sqft
$-- HOA
What's special
Cozy studio apartmentGas cookingNew flooring throughout
- 98 days
- 417
- 25
Zillow last checked:
Listing updated:
Listed by:
Nicolette Fontes 508-846-2110,
Nicolette Fontes 508-846-2110
Source: MLS PIN,MLS#: 73540094
Facts & features
Interior
Bedrooms & bathrooms
- Bedrooms: 4
- Bathrooms: 3
- Full bathrooms: 3
Appliances
- Laundry: Gas Dryer Hookup, Washer Hookup
Features
- Basement: Interior Entry,Unfinished
- Has fireplace: No
Interior area
- Total structure area: 2,805
- Total interior livable area: 2,805 sqft
- Finished area above ground: 2,805
Property
Parking
- Total spaces: 8
- Parking features: Paved Drive, Off Street, Paved
- Uncovered spaces: 8
Features
- Patio & porch: Porch
- Exterior features: Balcony
- Fencing: Fenced/Enclosed,Fenced
Lot
- Size: 5,654 Square Feet
Details
- Parcel number: M:112 R:017 S:,963918
- Zoning: C2
Construction
Type & style
- Home type: MultiFamily
- Property subtype: 3 Family
Materials
- Stone
- Foundation: Stone
- Roof: Shingle
Condition
- Year built: 1901
Utilities & green energy
- Sewer: Public Sewer
- Water: Public
- Utilities for property: for Gas Range, for Electric Range, for Gas Dryer, Washer Hookup
Community & HOA
Community
- Features: Public Transportation, Shopping, Pool, Tennis Court(s), Park, Walk/Jog Trails, Golf, Medical Facility, Laundromat, Bike Path, Highway Access, House of Worship, Private School, Public School, T-Station, University
Location
- Region: Brockton
Financial & listing details
- Price per square foot: $267/sqft
- Tax assessed value: $371,200
- Annual tax amount: $4,495
- Date on market: 7/5/2026
- Exclusions: Sellers Personal Belongings. Salon Equipment/Furniture, Washer/Dryer, Refrigerator Belongs To Tenant
- Total actual rent: 1500
Estimated market value
$746,100
$709,000 - $783,000
$3,720/mo
Price history
| Date | Event | Price |
|---|---|---|
| 10/7/2026 | Price change | $749,900-2.6%$267/sqft |
Source: MLS PIN #73540094 Report a problem | ||
| 9/23/2026 | Price change | $769,900-2.5%$274/sqft |
Source: MLS PIN #73540094 Report a problem | ||
| 8/26/2026 | Listed for sale | $789,900$282/sqft |
Source: MLS PIN #73540094 Report a problem | ||
| 8/14/2026 | Pending sale | $789,900$282/sqft |
Source: MLS PIN #73540094 Report a problem | ||
| 7/31/2026 | Contingent | $789,900$282/sqft |
Source: MLS PIN #73540094 Report a problem | ||
| 6/23/2026 | Listed for sale | $789,900+71.7%$282/sqft |
Source: MLS PIN #73540094 Report a problem | ||
| 5/22/2023 | Sold | $460,000+2.2%$164/sqft |
Source: MLS PIN #73086189 Report a problem | ||
| 3/13/2023 | Contingent | $449,900$160/sqft |
Source: MLS PIN #73086189 Report a problem | ||
| 3/9/2023 | Listed for sale | $449,900$160/sqft |
Source: MLS PIN #73086189 Report a problem | ||
Public tax history
| Year | Property taxes | Tax assessment |
|---|---|---|
| 2025 | -- | $371,200 +16.8% |
| 2024 | -- | $317,900 +13.8% |
| 2023 | -- | $279,300 +7.5% |
| 2022 | -- | $259,900 +5.8% |
| 2021 | -- | $245,600 -0.6% |
| 2020 | -- | $247,100 +21.2% |
| 2019 | -- | $203,900 +2.6% |
| 2018 | -- | $198,800 +12.2% |
| 2017 | -- | $177,200 +9.7% |
| 2016 | -- | $161,600 |
| 2015 | -- | $161,600 -6.4% |
| 2011 | -- | $172,600 -7.9% |
| 2010 | -- | $187,500 -11.6% |
| 2009 | -- | $212,200 -8.1% |
| 2008 | -- | $230,900 -0.6% |
| 2007 | -- | $232,400 +10% |
| 2006 | -- | $211,300 +28.4% |
| 2005 | -- | $164,500 +49% |
| 2004 | -- | $110,400 +10.1% |
| 2003 | $1,268 | $100,300 +4.9% |
| 2002 | -- | $95,600 +2.2% |
| 2000 | -- | $93,500 |
Find assessor info on the county website
Monthly payment
Est. payment
Payment breakdown
Explore the cost of this home by adjusting the details. Changes won't be saved.Climate risks
Neighborhood: 02301


Similar homes
- $670,0005 bd3 ba1.9k sqft6 Bolton Pl, Brockton, MA 02301For Sale
 MLS ID #73586277, Cruz Barrios, Safety Realty Corp.. MLS PIN
 - $700,0004 bd3 ba2.6k sqft92 Prospect Ter, Brockton, MA 02301For Sale
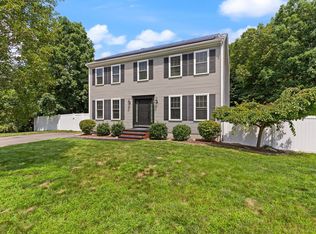 MLS ID #73560233, Lori Saville, Coldwell Banker Realty - Easton. MLS PIN
 - $775,0003 bd4 ba4k sqft616 Centre St, Brockton, MA 02302For Sale
 MLS ID #73553898, Luis Martins Realty Team, RE/MAX Synergy. MLS PIN
 - $899,9007 bd3 ba3.5k sqft63 S Leyden St, Brockton, MA 02302For Sale
 MLS ID #73589126, Fabilene Neves, Century 21 North East. MLS PIN
