*Buyer could not secure financing* Looking for a money-making machine? You found it! This beautifully maintained single-family is waiting for you to move in. Located on Rt 123 at the Dwyers building and 1 min from Brockton Hospital the additional 3 storefront units make it Ideal for investors or business owners looking to maximize their profits. Located in a heavy-traffic area growing your business should be a breeze. Making this place home would be something you will take pride in. The home has 3 bedrooms and 2 full baths, providing room for everyone. As well as so many updates and upgrades from the man cave in the basement, to the new roof, down to heating systems and anything in between. Here you will find peace and comfort while simultaneously making money. Can you beat that? At this location, you can do anything your heart desires from an insurance company, to a barbershop to a fully functioning health care/medical building or any line of business you are into. Or relax and collect the rent. The possibilities are truly endless with plenty of parking space and on a bus route allowing for easy access.
For sale
Price cut: $25K (9/29)
$775,000
616 Centre St, Brockton, MA 02302
3beds
4,018sqft
4 Family - 4 Units Side by Side
Built in 1916
-- sqft lot
$773,700 Zestimate®
$193/sqft
$-- HOA
What's special
Heating systemsNew roofPlenty of parking space
- 77 days
- 202
- 21
Zillow last checked:
Listing updated:
Listed by:
Luis Martins Realty Team 508-857-5392,
RE/MAX Synergy 508-857-5392,
Luis Reyes 774-955-9968
Source: MLS PIN,MLS#: 73553898
Facts & features
Interior
Bedrooms & bathrooms
- Bedrooms: 3
- Bathrooms: 4
- Full bathrooms: 4
Cooling
- Window Unit(s)
Appliances
- Included: Range, Other
Features
- Ceiling Fan(s), Pantry, Bathroom With Tub & Shower, Remodeled, Other, Living Room, Dining Room, Kitchen, Family Room
- Flooring: Wood, Tile, Vinyl, Other
- Windows: Box/Bay/Bow Window(s)
- Basement: Full,Partially Finished,Walk-Out Access,Interior Entry
- Has fireplace: No
Interior area
- Total structure area: 4,018
- Total interior livable area: 4,018 sqft
- Finished area above ground: 4,018
Property
Parking
- Total spaces: 10
- Parking features: Paved Drive, Off Street, Paved, Other
- Uncovered spaces: 10
Features
- Patio & porch: Porch, Deck
- Exterior features: Other
Lot
- Size: 10,232 Square Feet
- Features: Corner Lot, Easements, Cleared, Other
Details
- Additional structures: Shed(s)
- Parcel number: 969127
- Zoning: C1
Construction
Type & style
- Home type: MultiFamily
- Property subtype: 4 Family - 4 Units Side by Side
Materials
- Brick, Stone, Block, See Remarks
- Foundation: Concrete Perimeter, Block, Other
- Roof: Shingle,Other
Condition
- Year built: 1916
Utilities & green energy
- Electric: 200+ Amp Service
- Sewer: Public Sewer
- Water: Public, Other
- Utilities for property: for Gas Range
Community & HOA
Community
- Features: Public Transportation, Shopping, Pool, Park, Medical Facility, Laundromat, Highway Access, House of Worship, Private School, Public School, T-Station, University, Other
Location
- Region: Brockton
Financial & listing details
- Price per square foot: $193/sqft
- Tax assessed value: $576,100
- Date on market: 7/31/2026
- Listing terms: Seller W/Participate,Contract
- Exclusions: Tenants Belonging, Fridge Can Be Negotiated And Shed As Well.
- Total actual rent: 0
- Road surface type: Paved
Estimated market value
$773,700
$735,000 - $812,000
$2,520/mo
Price history
| Date | Event | Price |
|---|---|---|
| 9/29/2026 | Price change | $775,000-3.1%$193/sqft |
Source: MLS PIN #73553898 Report a problem | ||
| 9/19/2026 | Price change | $800,000+0%$199/sqft |
Source: MLS PIN #73553898 Report a problem | ||
| 9/15/2026 | Listed for sale | $799,900$199/sqft |
Source: MLS PIN #73553898 Report a problem | ||
| 9/7/2026 | Pending sale | $799,900$199/sqft |
Source: MLS PIN #73553898 Report a problem | ||
| 8/24/2026 | Contingent | $799,900$199/sqft |
Source: MLS PIN #73553898 Report a problem | ||
| 7/23/2026 | Listed for sale | $799,900+34%$199/sqft |
Source: MLS PIN #73553898 Report a problem | ||
| 3/3/2021 | Sold | $597,000+1.2%$149/sqft |
Source: Public Record Report a problem | ||
| 11/1/2020 | Listing removed | $589,900$147/sqft |
Source: Prime Time Realty Group, Inc. #72739667 Report a problem | ||
| 10/18/2020 | Pending sale | $589,900$147/sqft |
Source: Prime Time Realty Group, Inc. #72739667 Report a problem | ||
| 10/8/2020 | Listed for sale | $589,900+76.9%$147/sqft |
Source: Prime Time Realty Group, Inc. #72739667 Report a problem | ||
| 1/10/2020 | Sold | $333,500+177.9%$83/sqft |
Source: Public Record Report a problem | ||
| 5/17/2011 | Sold | $120,000-16.7%$30/sqft |
Source: Public Record Report a problem | ||
| 10/12/2010 | Sold | $144,000$36/sqft |
Source: Public Record Report a problem | ||
Public tax history
| Year | Property taxes | Tax assessment |
|---|---|---|
| 2025 | -- | $576,100 +1.9% |
| 2024 | -- | $565,500 +0.9% |
| 2023 | -- | $560,200 +51.6% |
| 2022 | -- | $369,500 +5.8% |
| 2021 | -- | $349,200 +0.4% |
| 2020 | -- | $347,900 +12.8% |
| 2019 | -- | $308,400 +2.6% |
| 2018 | -- | $300,600 +6.8% |
| 2017 | -- | $281,400 +9% |
| 2016 | -- | $258,100 |
| 2015 | -- | $258,100 |
Find assessor info on the county website
Monthly payment
Est. payment
Payment breakdown
Explore the cost of this home by adjusting the details. Changes won't be saved.Climate risks
Neighborhood: 02302
Nearby schools
Schools provided by the listing agent
- Elementary: Downey Elementry
- Middle: East Middle
- High: Bhs/Spellmen/Southeastern
Source: MLS PIN. This data may not be complete. We recommend contacting the local school district to confirm school assignments for this home.


Similar homes
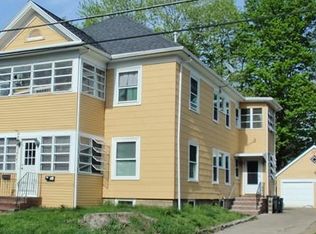
- $794,9996 bd3 ba2.7k sqft33 Columbia St, Brockton, MA 02301For Sale
 MLS ID #73591697, Stephanie Barbusci, Stephanie Barbusci. MLS PIN
 - $749,9004 bd3 ba2.8k sqft461 Montello St, Brockton, MA 02301For Sale
 MLS ID #73540094, Nicolette Fontes, Nicolette Fontes. MLS PIN
 - $750,0004 bd3 ba3.4k sqft32 Carleton St, Whitman, MA 02382For Sale
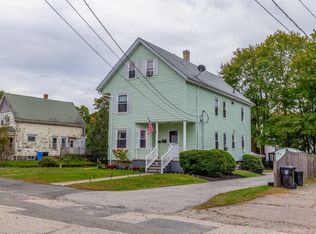 MLS ID #73586867, Patrick Ryan, Ryan Realty Group LLC. MLS PIN
 - $800,0006 bd4 ba3.1k sqft282 Belmont St, Brockton, MA 02301For Sale
 MLS ID #73564659, David Flynn, Blue Eagle Real Estate, LLC. MLS PIN
