Versatility meets opportunity at 10 Brook Street! This spacious two-family property offers three bedrooms in each unit, comfortable living areas, full baths, and functional kitchens, plus a finished attic with two additional bedrooms for even more flexibility. The inviting interiors feature hardwood floors, generous room sizes, abundant kitchen cabinetry, and plenty of natural light. The floor plan offers a practical flow with eat-in kitchen areas, dedicated dining space, and welcoming living rooms, while the second floor provides access to a private balcony. A full basement adds valuable storage space, and the fenced yard offers room to enjoy the outdoors. Conveniently located near public transportation, shopping, schools, restaurants, laundromats, and other everyday amenities. Whether you're looking to invest, owner-occupy, or simply maximize your living options, this property is ready to impress. Come see it for yourself!
For sale
Price cut: $50.1K (9/24)
$599,900
10 Brook St, Brockton, MA 02301
6beds
2,692sqft
Multi Family
Built in 1880
-- sqft lot
$601,800 Zestimate®
$223/sqft
$-- HOA
What's special
Abundant kitchen cabinetryHardwood floorsGenerous room sizesPrivate balconyInviting interiorsPlenty of natural lightDedicated dining space
- 60 days
- 1,031
- 62
Zillow last checked:
Listing updated:
Listed by:
TJ George 617-833-0937,
RE/MAX Platinum 781-484-1957
Source: MLS PIN,MLS#: 73562400
Facts & features
Interior
Bedrooms & bathrooms
- Bedrooms: 6
- Bathrooms: 3
- Full bathrooms: 3
Heating
- Natural Gas
Features
- Pantry, Bathroom With Tub & Shower, Living Room, Kitchen, Dining Room
- Flooring: Hardwood
- Basement: Full
- Has fireplace: No
Interior area
- Total structure area: 2,692
- Total interior livable area: 2,692 sqft
- Finished area above ground: 2,692
Property
Parking
- Parking features: Paved Drive, Off Street
- Has uncovered spaces: Yes
Features
- Fencing: Fenced/Enclosed
Lot
- Size: 3,611 Square Feet
Details
- Parcel number: M:057 R:002 S:,957514
- Zoning: C1
Construction
Type & style
- Home type: MultiFamily
- Property subtype: Multi Family
Materials
- Foundation: Other
Condition
- Year built: 1880
Utilities & green energy
- Sewer: Public Sewer
- Water: Public
Community & HOA
Community
- Features: Public Transportation, Shopping, Laundromat, Public School
Location
- Region: Brockton
Financial & listing details
- Price per square foot: $223/sqft
- Tax assessed value: $530,900
- Annual tax amount: $7,339
- Date on market: 8/12/2026
- Total actual rent: 0
Estimated market value
$601,800
$572,000 - $632,000
$2,847/mo
Price history
| Date | Event | Price |
|---|---|---|
| 9/24/2026 | Price change | $599,900-7.7%$223/sqft |
Source: MLS PIN #73562400 Report a problem | ||
| 8/25/2026 | Price change | $650,000-3.7%$241/sqft |
Source: MLS PIN #73562400 Report a problem | ||
| 8/12/2026 | Listed for sale | $675,000+136.8%$251/sqft |
Source: MLS PIN #73562400 Report a problem | ||
| 2/28/2017 | Sold | $285,000+62.9%$106/sqft |
Source: Public Record Report a problem | ||
| 4/1/2015 | Sold | $175,000-12.5%$65/sqft |
Source: Public Record Report a problem | ||
| 9/12/2014 | Pending sale | $199,900$74/sqft |
Source: Premier Properties #71685540 Report a problem | ||
| 8/11/2014 | Price change | $199,900-9.1%$74/sqft |
Source: Premier Properties #71685540 Report a problem | ||
| 8/2/2014 | Pending sale | $219,900+633%$82/sqft |
Source: Premier Properties #71685540 Report a problem | ||
| 3/17/1995 | Sold | $30,000-35.8%$11/sqft |
Source: Public Record Report a problem | ||
| 10/6/1994 | Sold | $46,750$17/sqft |
Source: Public Record Report a problem | ||
Public tax history
| Year | Property taxes | Tax assessment |
|---|---|---|
| 2025 | $6,429 +1.1% | $530,900 +0.3% |
| 2024 | $6,362 +28% | $529,300 +38.3% |
| 2023 | $4,969 -5.4% | $382,800 +1.8% |
| 2022 | $5,251 +9.9% | $375,900 +14.1% |
| 2021 | $4,776 +5.8% | $329,400 +10.5% |
| 2020 | $4,516 +5.2% | $298,100 +7.9% |
| 2019 | $4,294 +21.8% | $276,300 +25.9% |
| 2018 | $3,525 +8.6% | $219,500 +8.9% |
| 2017 | $3,246 -23.2% | $201,600 -17.2% |
| 2016 | $4,227 +35.4% | $243,500 +41.6% |
| 2015 | $3,122 -4.9% | $172,000 -5% |
| 2014 | $3,283 +8.2% | $181,100 +0.8% |
| 2013 | $3,033 -0.8% | $179,700 -5.2% |
| 2012 | $3,059 +7% | $189,500 +1.3% |
| 2011 | $2,859 +24.3% | $187,000 +11.9% |
| 2010 | $2,301 -27.5% | $167,100 -41.6% |
| 2009 | $3,175 +12% | $286,000 -3.2% |
| 2008 | $2,836 -6.2% | $295,400 -8.2% |
| 2007 | $3,022 +1.8% | $321,800 +3.4% |
| 2006 | $2,968 +11.6% | $311,100 +24.2% |
| 2005 | $2,659 +21.5% | $250,400 +31.7% |
| 2004 | $2,188 +5.6% | $190,100 +16% |
| 2003 | $2,072 +8.7% | $163,900 +19.5% |
| 2002 | $1,907 +10.9% | $137,100 +44% |
| 2000 | $1,719 | $95,200 |
Find assessor info on the county website
Monthly payment
Est. payment
Payment breakdown
Explore the cost of this home by adjusting the details. Changes won't be saved.Climate risks
Neighborhood: 02301
Nearby schools
Schools provided by the listing agent
- Elementary: William Arnone
- Middle: West Middle Sch
- High: Bhs
Source: MLS PIN. This data may not be complete. We recommend contacting the local school district to confirm school assignments for this home.
Similar homes
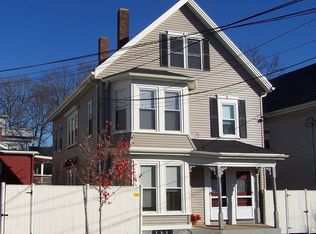
- $800,0006 bd4 ba3.1k sqft282 Belmont St, Brockton, MA 02301For Sale
 MLS ID #73564659, David Flynn, Blue Eagle Real Estate, LLC. MLS PIN
 - $679,0005 bd3 ba2.1k sqft132 Huntington St, Brockton, MA 02301For Sale
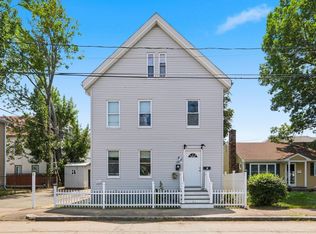 MLS ID #73556484, TJ George, RE/MAX Platinum. MLS PIN
 - $599,9004 bd3 ba2.8k sqft1075 W Elm Street Ext, Brockton, MA 02301For Sale
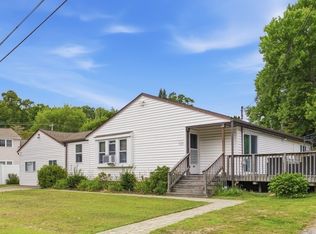 MLS ID #73570290, Mark A. Maraglia, EXIT Premier Real Estate. MLS PIN
 - $749,9005 bd3 ba2.8k sqft557 Montello St, Brockton, MA 02301For Sale
 MLS ID #73570830, Adam Walorz, Redlon Realty LLC. MLS PIN
