Step inside this beautifully updated two-family, where classic character meets modern comfort and exceptional versatility. Whether you're searching for an owner-occupied opportunity or a valuable addition to your investment portfolio, this property offers the flexibility to fit your goals. The first-floor unit welcomes you with an updated eat-in kitchen featuring granite countertops, an inviting living room, two comfortable bedrooms, and updated baths designed for everyday living. Upstairs, the townhouse-style second unit unfolds across two additional levels, offering an eat-in kitchen, spacious family room, three bedrooms, and a private third-floor primary suite complete with its own living area, kitchenette, and full bath, providing flexible space for guests, a home office, or additional living needs. Hardwood and tile flooring, updated finishes, and thoughtfully designed layouts create warm, inviting spaces throughout. Outside, enjoy a fenced yard, patio, storage shed, five off-street parking spaces, owned solar panels, and a newer roof, adding everyday convenience and long-term value. Conveniently located near Route 24, shopping, restaurants, schools, and commuter routes, this move-in-ready multi-family offers the perfect balance of comfortable living and strong investment potential. Whether you're looking to generate rental income, offset your mortgage, or expand your real estate portfolio, this is an opportunity you won't want to miss.
For sale
Price cut: $25.1K (8/20)
$699,900
132 Huntington St, Brockton, MA 02301
5beds
2,170sqft
Multi Family
Built in 1925
-- sqft lot
$-- Zestimate®
$323/sqft
$-- HOA
What's special
Owned solar panelsNewer roofEat-in kitchenStorage shedSpacious family roomUpdated finishesPrivate third-floor primary suite
- 52 days
- 530
- 31
Likely to sell faster than
Zillow last checked:
Listing updated:
Listed by:
TJ George 617-833-0937,
RE/MAX Platinum 781-484-1957
Source: MLS PIN,MLS#: 73556484
Facts & features
Interior
Bedrooms & bathrooms
- Bedrooms: 5
- Bathrooms: 3
- Full bathrooms: 3
Heating
- Natural Gas, Electric
Cooling
- Window Unit(s)
Appliances
- Included: Disposal, Microwave, Range, Refrigerator, Freezer
Features
- Ceiling Fan(s), Stone/Granite/Solid Counters, Walk-In Closet(s), Walk-Up Attic, Remodeled, Living Room, Dining Room, Kitchen
- Flooring: Tile, Hardwood
- Basement: Walk-Out Access
- Has fireplace: No
Interior area
- Total structure area: 2,170
- Total interior livable area: 2,170 sqft
- Finished area above ground: 2,170
Property
Parking
- Total spaces: 5
- Parking features: Paved Drive, Off Street, Paved
- Uncovered spaces: 5
Features
- Patio & porch: Patio
Lot
- Size: 3,032 Square Feet
Details
- Additional structures: Shed(s)
- Parcel number: M:042 R:050 S:,955921
- Zoning: R2
Construction
Type & style
- Home type: MultiFamily
- Property subtype: Multi Family
Materials
- Foundation: Concrete Perimeter, Stone
Condition
- Year built: 1925
Utilities & green energy
- Sewer: Public Sewer
- Water: Public
Community & HOA
Location
- Region: Brockton
Financial & listing details
- Price per square foot: $323/sqft
- Tax assessed value: $508,400
- Annual tax amount: $3,456
- Date on market: 8/7/2026
- Exclusions: See Attached Inclusion/Exclusion Form Under Mls Paperclip.
- Total actual rent: 4100
Estimated market value
Not available
Estimated sales range
Not available
Not available
Price history
| Date | Event | Price |
|---|---|---|
| 8/20/2026 | Price change | $699,900-3.5%$323/sqft |
Source: MLS PIN #73556484 Report a problem | ||
| 7/29/2026 | Listed for sale | $725,000$334/sqft |
Source: MLS PIN #73556484 Report a problem | ||
Public tax history
Tax history is unavailable.
Monthly payment
Est. payment
Payment breakdown
Explore the cost of this home by adjusting the details. Changes won't be saved.Climate risks
Neighborhood: 02301
Nearby schools
Schools provided by the listing agent
- Elementary: Angelo
- Middle: North/West
- High: Brockton/Choice
Source: MLS PIN. This data may not be complete. We recommend contacting the local school district to confirm school assignments for this home.


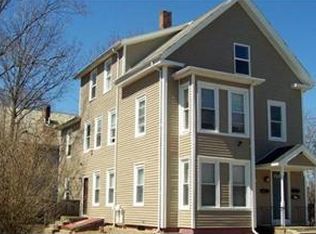
Similar homes
- $599,9006 bd3 ba2.6k sqft10 Brook St, Brockton, MA 02301For Sale
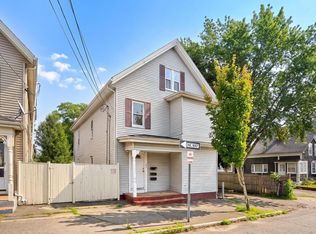 MLS ID #73562400, TJ George, RE/MAX Platinum. MLS PIN
 - $800,0006 bd4 ba3.1k sqft282 Belmont St, Brockton, MA 02301For Sale
 MLS ID #73564659, David Flynn, Blue Eagle Real Estate, LLC. MLS PIN
 - $599,9004 bd2 ba1.5k sqft19 Oak Ridge Dr E, Brockton, MA 02301For Sale
 MLS ID #73572204, Jeanie E. Martins, Martins & Associates R.E. Inc.. MLS PIN
 - $629,9004 bd2 ba1.6k sqft190 Manomet St, Brockton, MA 02301For Sale
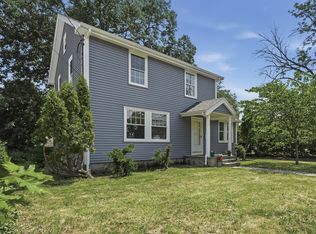 MLS ID #73544755, Andrea Herrero, Lamacchia Realty, Inc.. MLS PIN
