Welcome to this spacious ranch in the sought-after Centerfield neighborhood of West Peabody, tucked away on a quiet dead-end street. This 4-bedroom, 2.5-bath home offers a flexible layout with two fireplaces and plenty of potential. The open-concept kitchen, dining area, and sitting room create a great space for gatherings, featuring a peninsula and lots of counter space. The living room offers a cozy fireplace and sliders that lead out to a fully fenced yard with patio and storage shed—perfect for relaxing or entertaining. The primary bedroom includes built-in bookcases, a closet, and its own 3/4 bath with skylight, and it can easily be used as a family room if needed. On the other side of the home, you’ll find three more bedrooms, including one with a private half bath, plus a full bath with tub and shower. With two en-suite options and a layout that works for a variety of needs, this home is ready for your personal touch. A few updates will make it shine—don’t miss this one!
Pending
$649,900
4 Price Rd, Peabody, MA 01960
4beds
1,943sqft
Single Family Residence
Built in 1956
0.32 Acres Lot
$646,800 Zestimate®
$334/sqft
$-- HOA
What's special
Cozy fireplaceSitting roomOpen-concept kitchenQuiet dead-end streetDining areaGreat space for gatherings
- 40 days
- 24
- 1
Zillow last checked:
Listing updated:
Listed by:
Best of Boston Living Group 978-766-1777,
Century 21 North East 781-933-0005
Source: MLS PIN,MLS#: 73411076
Facts & features
Interior
Bedrooms & bathrooms
- Bedrooms: 4
- Bathrooms: 3
- Full bathrooms: 2
- 1/2 bathrooms: 1
Primary bedroom
- Features: Bathroom - 3/4, Ceiling Fan(s), Closet, Flooring - Wall to Wall Carpet
- Level: First
- Area: 280
- Dimensions: 14 x 20
Bedroom 2
- Features: Bathroom - Half, Closet, Flooring - Wall to Wall Carpet
- Level: First
- Area: 143
- Dimensions: 11 x 13
Bedroom 3
- Features: Closet, Flooring - Wall to Wall Carpet
- Level: First
- Area: 130
- Dimensions: 13 x 10
Bedroom 4
- Features: Closet, Flooring - Wall to Wall Carpet
- Level: First
- Area: 90
- Dimensions: 10 x 9
Primary bathroom
- Features: Yes
Bathroom 1
- Features: Bathroom - Half, Flooring - Stone/Ceramic Tile
- Level: First
- Area: 16
- Dimensions: 4 x 4
Bathroom 2
- Features: Bathroom - With Tub & Shower, Closet - Linen, Flooring - Stone/Ceramic Tile
- Level: First
- Area: 54
- Dimensions: 6 x 9
Bathroom 3
- Features: Bathroom - 3/4, Bathroom - With Shower Stall, Skylight, Flooring - Stone/Ceramic Tile
- Level: First
- Area: 36
- Dimensions: 4 x 9
Dining room
- Features: Flooring - Hardwood
- Level: First
- Area: 156
- Dimensions: 12 x 13
Family room
- Features: Ceiling Fan(s), Closet, Flooring - Wall to Wall Carpet
- Level: First
- Area: 180
- Dimensions: 18 x 10
Kitchen
- Features: Flooring - Stone/Ceramic Tile
- Level: First
- Area: 100
- Dimensions: 10 x 10
Living room
- Features: Flooring - Wall to Wall Carpet, Slider
- Level: First
- Area: 280
- Dimensions: 20 x 14
Heating
- Baseboard, Oil
Cooling
- None
Appliances
- Included: Water Heater, Range, Dishwasher, Microwave, Refrigerator, Washer, Dryer
- Laundry: First Floor, Electric Dryer Hookup
Features
- Flooring: Tile, Vinyl, Carpet, Hardwood
- Doors: Storm Door(s)
- Has basement: No
- Number of fireplaces: 2
- Fireplace features: Living Room, Master Bedroom
Interior area
- Total structure area: 1,943
- Total interior livable area: 1,943 sqft
- Finished area above ground: 1,943
Property
Parking
- Total spaces: 4
- Parking features: Off Street, Paved
- Uncovered spaces: 4
Features
- Patio & porch: Patio
- Exterior features: Patio, Rain Gutters, Storage, Fenced Yard
- Fencing: Fenced/Enclosed,Fenced
Lot
- Size: 0.32 Acres
Details
- Parcel number: 2101914
- Zoning: R1B
Construction
Type & style
- Home type: SingleFamily
- Architectural style: Ranch
- Property subtype: Single Family Residence
Materials
- Frame
- Foundation: Slab
- Roof: Shingle
Condition
- Year built: 1956
Utilities & green energy
- Electric: Circuit Breakers
- Sewer: Public Sewer
- Water: Public
- Utilities for property: for Electric Range, for Electric Dryer
Community & HOA
Community
- Features: Public Transportation, Shopping, Walk/Jog Trails, Golf, Highway Access, Public School
HOA
- Has HOA: No
Location
- Region: Peabody
Financial & listing details
- Price per square foot: $334/sqft
- Tax assessed value: $574,300
- Annual tax amount: $5,318
- Date on market: 8/24/2026
Estimated market value
$646,800
$589,000 - $711,000
$4,475/mo
Price history
| Date | Event | Price |
|---|---|---|
| 9/23/2026 | Pending sale | $649,900$334/sqft |
Source: MLS PIN #73411076 Report a problem | ||
| 9/9/2025 | Listed for sale | $649,900$334/sqft |
Source: MLS PIN #73411076 Report a problem | ||
| 8/6/2025 | Contingent | $649,900$334/sqft |
Source: MLS PIN #73411076 Report a problem | ||
| 7/30/2025 | Listed for sale | $649,900+94%$334/sqft |
Source: MLS PIN #73411076 Report a problem | ||
| 6/27/2014 | Sold | $335,000+1.5%$172/sqft |
Source: Public Record Report a problem | ||
| 5/10/2014 | Price change | $329,900-10.8%$170/sqft |
Source: Century 21 N. Shore #71674909 Report a problem | ||
| 5/5/2014 | Listed for sale | $369,900+99.9%$190/sqft |
Source: Century 21 N. Shore #71674909 Report a problem | ||
| 4/18/1997 | Sold | $185,000$95/sqft |
Source: Public Record Report a problem | ||
Public tax history
| Year | Property taxes | Tax assessment |
|---|---|---|
| 2025 | $5,318 +0.2% | $574,300 -1.3% |
| 2024 | $5,305 +8.2% | $581,700 +13% |
| 2023 | $4,903 | $515,000 |
| 2022 | $4,903 +12.1% | $515,000 +23.5% |
| 2021 | $4,375 -2% | $417,100 +0.4% |
| 2020 | $4,464 +2.9% | $415,600 +5.5% |
| 2019 | $4,337 +5.2% | $393,900 +9.5% |
| 2018 | $4,123 +4.1% | $359,800 +6.8% |
| 2017 | $3,961 -2.1% | $336,800 -0.8% |
| 2016 | $4,046 +4.5% | $339,400 +7.8% |
| 2015 | $3,873 +1.8% | $314,900 +2.6% |
| 2014 | $3,804 +8.6% | $306,800 +5% |
| 2013 | $3,502 -0.8% | $292,300 -2.2% |
| 2012 | $3,532 +1.5% | $298,800 -0.5% |
| 2011 | $3,479 +8.3% | $300,400 -1.8% |
| 2010 | $3,213 +3.2% | $306,000 -8.6% |
| 2009 | $3,114 +2.8% | $334,800 -4.2% |
| 2008 | $3,029 +0.7% | $349,400 -9.8% |
| 2007 | $3,007 +5.7% | $387,500 +3.5% |
| 2006 | $2,845 +1.9% | $374,400 +11.3% |
| 2005 | $2,791 +2.6% | $336,300 |
| 2004 | $2,721 +5.3% | $336,300 +23.1% |
| 2003 | $2,583 +25.2% | $273,300 +9.8% |
| 2001 | $2,063 +18.2% | $248,900 +38.7% |
| 1999 | $1,746 | $179,400 |
Find assessor info on the county website
Monthly payment
Est. payment
Payment breakdown
Explore the cost of this home by adjusting the details. Changes won't be saved.Climate risks
Neighborhood: 01960
Similar homes
- $779,0003 bd2 ba2.3k sqft12 Mansfield St, Peabody, MA 01960For Sale
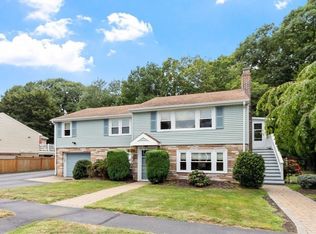 MLS ID #73565798, Joyce Cucchiara, Coldwell Banker Realty - Lynnfield. MLS PIN
 - $640,0003 bd2 ba1.2k sqft66 Edgemere Rd, Lynn, MA 01904For Sale
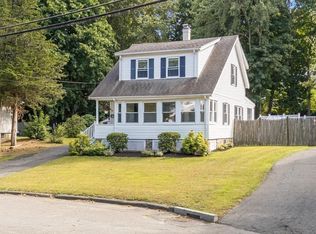 MLS ID #73574933, Shayna LoPriore, Berkshire Hathaway HomeServices Verani Realty. MLS PIN
 - $724,9004 bd2 ba2.3k sqft64 Fulton St, Peabody, MA 01960For Sale
 MLS ID #73538028, Ana M Picanco Linnehan, eXp Realty LLC - Corporate Office. MLS PIN
 - $625,0004 bd3 ba2k sqft55 Garrison St, Groveland, MA 01834For Sale
 MLS ID #73585450, Brenna McNiff, Coldwell Banker Realty - Beverly. MLS PIN
