Nestled on a beautifully landscaped lot in a peaceful, established neighborhood, this 3-bedroom, 1.5-bath ranch offers privacy, space, and endless potential. Surrounded by mature trees and lush plantings, the property feels like your own private retreat. Inside, you'll find a spacious, light-filled layout with generously sized rooms. The finished lower level offers flexible space for extended family, a home office, recreation room, or gym. The expansive garage presents exciting possibilities, including the potential for an Accessory Dwelling Unit (ADU), creating additional living space for multigenerational living, guests, or rental income. The fully fenced backyard features a sparkling inground pool, creating the perfect setting for entertaining or relaxing in complete privacy. Bring your vision and updates to unlock this home's full potential and create something truly special. A rare opportunity to build equity while enjoying privacy, outdoor living, and endless possibilities.
Pending
$749,999
80 Forest St, Saugus, MA 01906
3beds
1,996sqft
Single Family Residence
Built in 1958
0.49 Acres Lot
$727,800 Zestimate®
$376/sqft
$-- HOA
What's special
Sparkling inground poolFinished lower levelBeautifully landscaped lotExpansive garageGenerously sized roomsFully fenced backyardSpacious light-filled layout
- 63 days
- 341
- 12
Zillow last checked:
Listing updated:
Listed by:
Samantha Moynihan 617-459-8839,
Century 21 North East 978-535-6500
Source: MLS PIN,MLS#: 73545835
Facts & features
Interior
Bedrooms & bathrooms
- Bedrooms: 3
- Bathrooms: 2
- Full bathrooms: 1
- 1/2 bathrooms: 1
Primary bedroom
- Features: Flooring - Hardwood
- Level: First
Bedroom 2
- Features: Flooring - Hardwood
- Level: First
Bedroom 3
- Features: Flooring - Hardwood
- Level: First
Primary bathroom
- Features: No
Bathroom 1
- Features: Bathroom - Tiled With Tub & Shower, Flooring - Stone/Ceramic Tile
- Level: First
Bathroom 2
- Features: Bathroom - Half, Flooring - Stone/Ceramic Tile
- Level: Basement
Dining room
- Features: Flooring - Hardwood, Window(s) - Picture, Deck - Exterior, Exterior Access
- Level: First
Family room
- Features: Walk-In Closet(s), Cedar Closet(s), Flooring - Stone/Ceramic Tile
- Level: Basement
Kitchen
- Features: Ceiling Fan(s), Flooring - Marble
- Level: First
Living room
- Features: Flooring - Hardwood
- Level: First
Heating
- Baseboard, Oil
Cooling
- Wall Unit(s)
Appliances
- Included: Electric Water Heater, Range, Dishwasher, Microwave, Refrigerator, Washer, Dryer
- Laundry: Electric Dryer Hookup, Washer Hookup, In Basement
Features
- Closet, Cable Hookup, Storage, Bonus Room, Internet Available - Unknown
- Flooring: Wood, Tile, Flooring - Stone/Ceramic Tile
- Basement: Full,Finished,Interior Entry,Sump Pump
- Number of fireplaces: 2
- Fireplace features: Living Room
Interior area
- Total structure area: 1,996
- Total interior livable area: 1,996 sqft
- Finished area above ground: 1,096
- Finished area below ground: 900
Property
Parking
- Total spaces: 11
- Parking features: Detached, Workshop in Garage, Off Street, Paved
- Garage spaces: 1
- Uncovered spaces: 10
Features
- Patio & porch: Deck, Patio
- Exterior features: Deck, Patio, Pool - Inground, Storage, Fenced Yard
- Has private pool: Yes
- Pool features: In Ground
- Fencing: Fenced/Enclosed,Fenced
Lot
- Size: 0.49 Acres
- Features: Wooded
Details
- Parcel number: M:012C B:0003 L:0004,2159524
- Zoning: NA
Construction
Type & style
- Home type: SingleFamily
- Architectural style: Ranch
- Property subtype: Single Family Residence
Materials
- Frame
- Foundation: Concrete Perimeter
- Roof: Shingle
Condition
- Year built: 1958
Utilities & green energy
- Electric: Circuit Breakers, 200+ Amp Service
- Sewer: Public Sewer
- Water: Public
- Utilities for property: for Electric Range, for Electric Dryer, Washer Hookup
Community & HOA
Community
- Features: Park, Walk/Jog Trails, Bike Path, Conservation Area, Highway Access
HOA
- Has HOA: No
Location
- Region: Saugus
Financial & listing details
- Price per square foot: $376/sqft
- Tax assessed value: $651,600
- Annual tax amount: $6,959
- Date on market: 7/27/2026
- Listing terms: Contract
Estimated market value
$727,800
$691,000 - $764,000
$3,750/mo
Price history
| Date | Event | Price |
|---|---|---|
| 9/3/2026 | Pending sale | $749,999$376/sqft |
Source: MLS PIN #73545835 Report a problem | ||
| 7/7/2026 | Listed for sale | $749,999-5.1%$376/sqft |
Source: MLS PIN #73545835 Report a problem | ||
| 12/1/2025 | Listing removed | $789,999$396/sqft |
Source: MLS PIN #73405754 Report a problem | ||
| 10/25/2025 | Price change | $789,999-1.3%$396/sqft |
Source: MLS PIN #73405754 Report a problem | ||
| 9/23/2025 | Price change | $799,999-2.4%$401/sqft |
Source: MLS PIN #73405754 Report a problem | ||
| 7/17/2025 | Listed for sale | $819,999$411/sqft |
Source: MLS PIN #73405754 Report a problem | ||
Public tax history
| Year | Property taxes | Tax assessment |
|---|---|---|
| 2025 | $6,959 +2.8% | $651,600 +2.5% |
| 2024 | $6,770 +4.5% | $635,700 +10.5% |
| 2023 | $6,479 | $575,400 |
| 2022 | $6,479 +11.7% | $575,400 +22.4% |
| 2021 | $5,801 +8.2% | $470,100 +4.5% |
| 2020 | $5,362 +2% | $449,800 +4.2% |
| 2019 | $5,258 +9.5% | $431,700 +4.1% |
| 2018 | $4,801 +9.3% | $414,600 +13.7% |
| 2017 | $4,392 +3.6% | $364,500 +4.9% |
| 2016 | $4,238 +6.5% | $347,400 +4.9% |
| 2015 | $3,981 +4.3% | $331,200 +0.8% |
| 2014 | $3,816 +3% | $328,700 +0.1% |
| 2013 | $3,705 +2.2% | $328,500 +0% |
| 2012 | $3,626 +4% | $328,400 |
| 2011 | $3,488 +6.6% | $328,400 -2.8% |
| 2010 | $3,271 -0.6% | $337,900 -5.9% |
| 2009 | $3,292 -0.7% | $359,000 -5.2% |
| 2008 | $3,316 -0.7% | $378,500 -6.1% |
| 2007 | $3,338 +2.5% | $403,200 +3% |
| 2006 | $3,256 +5.6% | $391,400 +5.9% |
| 2005 | $3,083 +4.3% | $369,700 +7.9% |
| 2004 | $2,956 +2.9% | $342,500 +13.6% |
| 2003 | $2,872 +19.1% | $301,400 +37.5% |
| 2001 | $2,411 +0.5% | $219,200 +5.9% |
| 2000 | $2,398 +1.6% | $206,900 +3.5% |
| 1999 | $2,361 | $199,900 |
Find assessor info on the county website
Monthly payment
Est. payment
Payment breakdown
Explore the cost of this home by adjusting the details. Changes won't be saved.Climate risks
Neighborhood: 01906
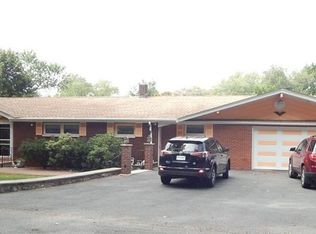
Similar homes
- $724,9003 bd1 ba1.7k sqft70 Montrose Ave, Wakefield, MA 01880For Sale
 MLS ID #73550533, James Fitzgerald, Barrett, Chris. J., REALTORS®. MLS PIN
 - $599,9993 bd2 ba1.5k sqft277 Lincoln Ave, Saugus, MA 01906For Sale
 MLS ID #73557399, Montero Realty Group, Realty One Group Nest. MLS PIN
 - $779,0003 bd2 ba2.3k sqft12 Mansfield St, Peabody, MA 01960For Sale
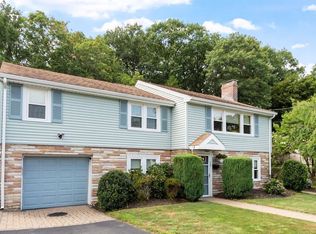 MLS ID #73565798, Joyce Cucchiara, Coldwell Banker Realty - Lynnfield. MLS PIN
 - $789,9993 bd2 ba2.2k sqft35 Roland Rd, Revere, MA 02151For Sale
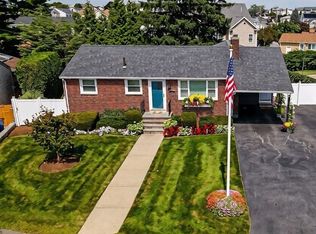 MLS ID #73554258, Jane Rizzo, Charlesgate Realty Group LLC. MLS PIN
