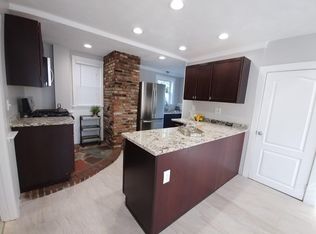
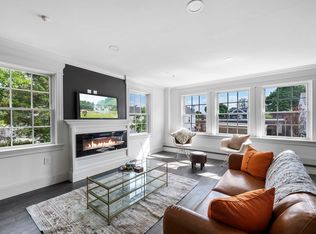
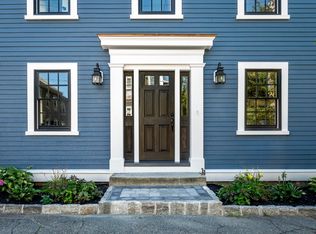
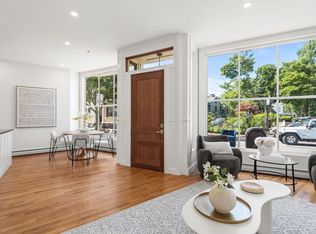
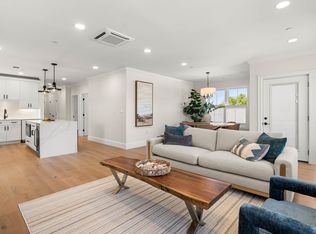
This is a townhouse functions more like a single single family than condo. It's beautifully designed townhome built in 2024 and perfectly positioned to enjoy the best of Salem living. Start your mornings with coffee from a nearby café, hop on the commuter rail less than .5 mile away, or spend evenings exploring Salem’s restaurants, waterfront parks, and historic charm. Inside, the sunny open-concept layout was made for entertaining, featuring a cozy fireplace, custom built-ins, and a designer kitchen with quartz countertops, Bosch appliances, beverage cooler, and oversized island. Two spacious bedrooms and laundry make up the second floor, while the entire third level is dedicated to a private primary retreat with a walk-in closet and show-stopping spa-like bathroom. Complete with 2 parking spaces, including direct-entry garage access, this high-quality turnkey home blends style, comfort, and convenience in one exceptional location.HVAC, plumbing, electric, roof, windows all 202
For sale
$775,000
10 Osborne St, Salem, MA 01970
3beds
1,843sqft
Single Family Residence
Built in 2025
3,000 Square Feet Lot
$768,100 Zestimate®
$421/sqft
$-- HOA
What's special
- 69 days
- 1,502
- 91
Zillow last checked:
Listing updated:
Listed by:
Strobeck Antonell Bull Group 617-510-0375,
Compass 781-285-8028,
David Antonell 508-561-2448
Source: MLS PIN,MLS#: 73550286
Facts & features
Interior
Bedrooms & bathrooms
- Bedrooms: 3
- Bathrooms: 3
- Full bathrooms: 2
- 1/2 bathrooms: 1
Primary bathroom
- Features: Yes
Heating
- Heat Pump
Cooling
- Heat Pump
Appliances
- Included: Dishwasher, Microwave, Refrigerator, Freezer, Washer, Dryer, Wine Refrigerator
Features
- Flooring: Wood
- Has basement: No
- Number of fireplaces: 1
Interior area
- Total structure area: 1,843
- Total interior livable area: 1,843 sqft
- Finished area above ground: 1,843
Property
Parking
- Total spaces: 2
- Parking features: Garage
- Garage spaces: 1
- Uncovered spaces: 1
Accessibility
- Accessibility features: No
Lot
- Size: 3,000 Square Feet
- Features: Other
Details
- Parcel number: 23576638
- Zoning: R
Construction
Type & style
- Home type: SingleFamily
- Architectural style: Other (See Remarks)
- Property subtype: Single Family Residence
- Attached to another structure: Yes
Materials
- Foundation: Other
Condition
- Year built: 2025
Utilities & green energy
- Electric: 200+ Amp Service
- Sewer: Public Sewer
- Water: Public
Community & HOA
HOA
- Has HOA: No
Location
- Region: Salem
Financial & listing details
- Price per square foot: $421/sqft
- Tax assessed value: $686,900
- Annual tax amount: $7,395
- Date on market: 7/30/2026
Estimated market value
$768,100
$730,000 - $807,000
$4,240/mo
Price history
| Date | Event | Price |
|---|---|---|
| 7/15/2026 | Listed for sale | $775,000-49.3%$421/sqft |
Source: MLS PIN #73550286 Report a problem | ||
| 1/3/2025 | Listing removed | $1,529,900$830/sqft |
Source: MLS PIN #73315218 Report a problem | ||
| 11/22/2024 | Listed for sale | $1,529,900+664.9%$830/sqft |
Source: MLS PIN #73315218 Report a problem | ||
| 4/12/2013 | Sold | $200,000+50%$109/sqft |
Source: Public Record Report a problem | ||
| 5/19/2011 | Sold | $133,350-11%$72/sqft |
Source: Public Record Report a problem | ||
| 3/3/2011 | Price change | $149,900-9.1%$81/sqft |
Source: Sam Resnick #71147023 Report a problem | ||
| 12/10/2010 | Price change | $164,900-8.3%$89/sqft |
Source: Sam Resnick #71147023 Report a problem | ||
| 10/8/2010 | Listed for sale | $179,900-71.6%$98/sqft |
Source: Sam Resnick #71147023 Report a problem | ||
| 9/30/2010 | Sold | $633,490+88.2%$344/sqft |
Source: Public Record Report a problem | ||
| 10/24/2008 | Sold | $336,580+147.5%$183/sqft |
Source: Public Record Report a problem | ||
| 2/29/1996 | Sold | $136,000$74/sqft |
Source: Public Record Report a problem | ||
Public tax history
| Year | Property taxes | Tax assessment |
|---|---|---|
| 2025 | $15,327 +105.7% | $1,351,600 +110.8% |
| 2024 | $7,452 +19.3% | $641,300 +28.5% |
| 2023 | $6,245 | $499,200 |
| 2022 | $6,245 +3.2% | $499,200 +13.8% |
| 2021 | $6,051 +7.1% | $438,500 +12.1% |
| 2020 | $5,650 +2% | $391,000 +6.6% |
| 2019 | $5,537 +4.8% | $366,700 +6.8% |
| 2018 | $5,281 +6.1% | $343,400 +9.4% |
| 2017 | $4,977 +2.9% | $313,800 +1.6% |
| 2016 | $4,839 +2.3% | $308,800 +7.2% |
| 2015 | $4,728 +2.5% | $288,100 +4.5% |
| 2014 | $4,614 -0.9% | $275,800 -7.4% |
| 2012 | $4,658 +4.8% | $298,000 +0.9% |
| 2011 | $4,446 +1.8% | $295,400 -5.2% |
| 2010 | $4,367 +3.2% | $311,700 -4.9% |
| 2009 | $4,233 +3.9% | $327,600 -6.1% |
| 2008 | $4,073 +8.6% | $349,000 +0.3% |
| 2007 | $3,749 +1.6% | $348,100 +5.8% |
| 2006 | $3,689 +3.4% | $329,100 +4.9% |
| 2005 | $3,569 +5.6% | $313,600 +8.7% |
| 2004 | $3,380 +12.1% | $288,600 +23.2% |
| 2003 | $3,014 +11.2% | $234,200 +16.9% |
| 2002 | $2,710 +20.6% | $200,300 +35.2% |
| 1999 | $2,248 +25.9% | $148,200 +5% |
| 1994 | $1,785 | $141,100 |
Find assessor info on the county website
Monthly payment
Est. payment
Payment breakdown
Explore the cost of this home by adjusting the details. Changes won't be saved.Climate risks
Neighborhood: 01970

Similar homes
- $749,0002 bd3 ba1.2k sqft9 Franklin St #2, Salem, MA 01970For Sale
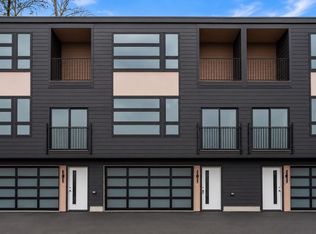 MLS ID #73566294, Dmitriy Khesin, Rise Signature Homes. MLS PIN
 - $749,0002 bd3 ba1.2k sqft9 Franklin St #1, Salem, MA 01970For Sale
 MLS ID #73566289, Dmitriy Khesin, Rise Signature Homes. MLS PIN
 - $949,9953 bd2 ba1.6k sqft107 Federal St #1, Salem, MA 01970For Sale
 MLS ID #73563967, Richard Jagolta, Seaport Realty. MLS PIN
 - $1,000,0003 bd2 ba1.5k sqftRiverwalk Condominiums, Salem, MA 01970For Sale
 MLS ID #73564692, Merry Fox Team, MerryFox Realty. MLS PIN
