Built in 2003, this spacious and functional duplex unit has been beautifully refreshed with new flooring, fresh paint, updated light fixtures, and more. Situated on over 2 acres at the end of a dead-end street and abutting almost 40 more acres of conservation land, this property offers an exceptional level of privacy and outdoor space rarely found in this type of unit. Surrounded by nature, the property enjoys a peaceful, wooded setting with seasonal views of and access to Langsford Pond, as well as the Annisquam Woods trails. Outdoor amenities include an easy-to-maintain yard and deck, perfect for relaxing or entertaining. Inside, the bright and inviting first floor features an open-concept layout with a spacious living room, dining area, updated half bath, and a kitchen with new quartz countertops and new appliances. The second floor offers three bedrooms, including a generously sized primary bedroom with direct access to the full bath featuring a newly tiled shower. The full walkout basement with a woodstove and rough plumbing for a bathroom, provides excellent storage, workshop area or potential for future expansion. Combining modern updates, a tranquil setting, and easy living, this property is an exceptional opportunity for buyers seeking the convenience of a low-maintenance lifestyle without sacrificing space, privacy, or access to the outdoors. Whether you're looking to downsize or accommodate a growing family, this home offers the flexibility to fit a variety of lifestyles. First showings at open house Sun 11/22 11:00-12:30
For sale
$738,000
10R Tufts Ln #2, Gloucester, MA 01930
3beds
1,634sqft
Condominium, Townhouse
Built in 2003
2.39 Acres Lot
$-- Zestimate®
$452/sqft
$250/mo HOA
What's special
Open-concept layoutWorkshop areaDining areaGenerously sized primary bedroomPeaceful wooded settingAccess to langsford pondUpdated half bath
- 1 day
- 434
- 2
Zillow last checked:
Listing updated:
Listed by:
Mark Ventimiglia 978-479-7257,
Vadala Real Estate 978-281-1111
Source: MLS PIN,MLS#: 73604012
Facts & features
Interior
Bedrooms & bathrooms
- Bedrooms: 3
- Bathrooms: 2
- Full bathrooms: 1
- 1/2 bathrooms: 1
Primary bedroom
- Features: Ceiling Fan(s), Closet, Flooring - Vinyl
- Level: Second
- Area: 221
- Dimensions: 17 x 13
Bedroom 2
- Features: Closet, Flooring - Vinyl
- Level: Second
- Area: 120
- Dimensions: 12 x 10
Bedroom 3
- Features: Closet, Flooring - Vinyl
- Level: Second
- Area: 104
- Dimensions: 13 x 8
Bathroom 1
- Features: Bathroom - Half, Flooring - Stone/Ceramic Tile
- Level: First
- Area: 21
- Dimensions: 7 x 3
Bathroom 2
- Features: Bathroom - Full, Bathroom - Tiled With Tub, Closet, Flooring - Stone/Ceramic Tile
- Level: Second
- Area: 90
- Dimensions: 10 x 9
Dining room
- Features: Flooring - Vinyl, Deck - Exterior, Exterior Access, Open Floorplan
- Level: First
- Area: 156
- Dimensions: 13 x 12
Kitchen
- Features: Flooring - Vinyl, Countertops - Stone/Granite/Solid, Kitchen Island, Recessed Lighting, Stainless Steel Appliances, Lighting - Pendant
- Level: First
- Area: 169
- Dimensions: 13 x 13
Living room
- Features: Flooring - Vinyl, Open Floorplan, Recessed Lighting
- Level: First
- Area: 260
- Dimensions: 20 x 13
Heating
- Baseboard, Oil
Cooling
- None
Appliances
- Included: Range, Dishwasher, Microwave, Refrigerator
- Laundry: In Basement, In Unit
Features
- Flooring: Tile, Vinyl
- Has basement: Yes
- Has fireplace: No
Interior area
- Total structure area: 1,634
- Total interior livable area: 1,634 sqft
- Finished area above ground: 1,634
Property
Parking
- Total spaces: 2
- Parking features: Off Street, Paved
- Uncovered spaces: 2
Features
- Patio & porch: Deck
- Exterior features: Deck
- Waterfront features: 1 to 2 Mile To Beach
Lot
- Size: 2.39 Acres
Details
- Parcel number: 4036950
- Zoning: R-40
Construction
Type & style
- Home type: Townhouse
- Property subtype: Condominium, Townhouse
Materials
- Roof: Shingle
Condition
- Year built: 2003
- Major remodel year: 2026
Utilities & green energy
- Electric: Circuit Breakers
- Sewer: Public Sewer
- Water: Public
Community & HOA
HOA
- Services included: Insurance, Snow Removal
- HOA fee: $250 monthly
Location
- Region: Gloucester
Financial & listing details
- Price per square foot: $452/sqft
- Tax assessed value: $507,050
- Annual tax amount: $4,720
- Date on market: 11/19/2026
Estimated market value
Not available
Estimated sales range
Not available
Not available
Price history
| Date | Event | Price |
|---|---|---|
| 11/19/2026 | Listed for sale | $738,000$452/sqft |
Source: MLS PIN #73604012 Report a problem | ||
Public tax history
Tax history is unavailable.
Monthly payment
Est. payment
Payment breakdown
Explore the cost of this home by adjusting the details. Changes won't be saved.Climate risks
Neighborhood: 01930

Similar homes
- $799,0003 bd2 ba1.5k sqft4 Brierwood Ct, Gloucester, MA 01930For Sale
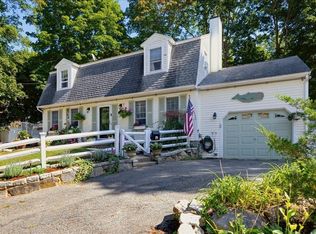 MLS ID #73580847, Katelyn Ciaramitaro, Engel & Volkers By the Sea. MLS PIN
- $685,0003 bd2 ba1.6k sqft671 Western Ave, Gloucester, MA 01930For Sale
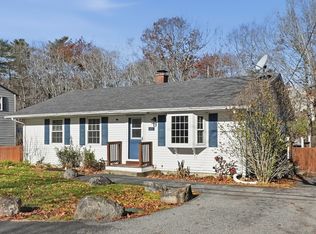 MLS ID #73603261, Mark T. Vadala, Vadala Real Estate. MLS PIN
- $749,0004 bd2 ba2k sqft11 Youngs Rd, Gloucester, MA 01930For Sale
 MLS ID #73589873, Amanda Armstrong Group, Compass. MLS PIN
- $628,0003 bd2 ba1.7k sqft59 Holly St, Gloucester, MA 01930For Sale
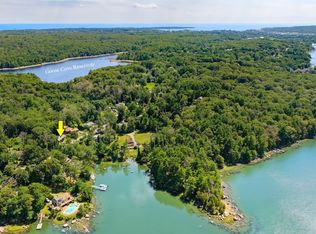 MLS ID #73565358, Nice to be Home Group, RE/MAX Beacon. MLS PIN
