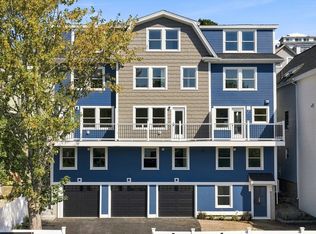
Presenting a meticulously crafted condominium, Unit B at 652 Essex Avenue in Gloucester, MA. Constructed in 2021, this 1803 square foot residence (includes LL), offers an attractive kitchen is designed for both culinary artistry and social engagement, featuring high-end stainless steel appliances, Bosch DW, counter depth Bosch 3 door refrigerator, quartz countertops, a black walnut center island and farmers style kitchen sink. This space seamlessly integrates DR/LR fostering an open-plan, 3.5 inch white oak HW. The bathrooms are appointed with contemporary fixtures, including a walk-in shower.. This 3 story condominium includes the convenience of an attached garage and sliders to a deck extending the living space outdoors. 4 zone heating, cooling and heat pumps, full insulation, thermo pane Low E Harvey windows. Close to highway, beaches, boating. We invite you to tour this beautiful property to fully appreciate of all the features of this townhome!
For sale
Price cut: $14K (8/26)
$715,000
652 Essex Ave Unit B, Gloucester, MA 01930
3beds
1,585sqft
Condominium, Townhouse
Built in 2021
-- sqft lot
$-- Zestimate®
$451/sqft
$175/mo HOA
What's special
Walk-in showerAttached garageQuartz countertopsBlack walnut center islandFarmers style kitchen sinkHigh-end stainless steel appliancesBosch dw
- 28 days
- 1,217
- 48
Zillow last checked:
Listing updated:
Listed by:
Gina M. Jones 781-640-6507,
Barrett, Chris. J., REALTORS® 781-245-5011
Source: MLS PIN,MLS#: 73558147
Facts & features
Interior
Bedrooms & bathrooms
- Bedrooms: 3
- Bathrooms: 2
- Full bathrooms: 2
Primary bedroom
- Features: Bathroom - Full, Walk-In Closet(s), Flooring - Hardwood, Lighting - Overhead
- Level: First
- Length: 12
Bedroom 2
- Features: Walk-In Closet(s), Flooring - Hardwood, Recessed Lighting
- Level: Basement
- Area: 198
- Dimensions: 18 x 11
Bedroom 3
- Features: Walk-In Closet(s), Flooring - Hardwood, Recessed Lighting
- Level: Basement
- Area: 130
- Dimensions: 13 x 10
Dining room
- Features: Flooring - Hardwood
- Level: First
Kitchen
- Features: Flooring - Hardwood, Kitchen Island, Exterior Access, Open Floorplan, Lighting - Overhead
- Level: Main,First
- Area: 210
- Dimensions: 15 x 14
Living room
- Features: Flooring - Hardwood, Deck - Exterior, Exterior Access, Open Floorplan, Recessed Lighting, Slider
- Level: Main,First
- Area: 221
- Dimensions: 17 x 13
Heating
- Forced Air, Electric
Cooling
- Central Air
Appliances
- Included: Range, Dishwasher, Microwave, Refrigerator, Washer, Dryer
- Laundry: First Floor
Features
- Storage, Bonus Room, Loft
- Flooring: Flooring - Hardwood
- Has basement: Yes
- Has fireplace: No
- Common walls with other units/homes: End Unit
Interior area
- Total structure area: 1,585
- Total interior livable area: 1,585 sqft
- Finished area above ground: 1,059
- Finished area below ground: 526
Video & virtual tour
Property
Parking
- Total spaces: 3
- Parking features: Attached, Off Street
- Attached garage spaces: 1
- Uncovered spaces: 2
Features
- Entry location: Unit Placement(Street)
- Patio & porch: Deck
- Exterior features: Deck
- Waterfront features: Bay, Harbor, Ocean, River, Walk to
Details
- Parcel number: M:0238 B:0005 L:000B,5259096
- Zoning: R-10
Construction
Type & style
- Home type: Townhouse
- Property subtype: Condominium, Townhouse
Materials
- Frame
- Roof: Shingle
Condition
- Year built: 2021
Utilities & green energy
- Electric: Circuit Breakers
- Sewer: Public Sewer
- Water: Public
Community & HOA
Community
- Features: Public Transportation
HOA
- Services included: Insurance
- HOA fee: $175 monthly
Location
- Region: Gloucester
Financial & listing details
- Price per square foot: $451/sqft
- Tax assessed value: $656,000
- Annual tax amount: $6,107
- Date on market: 8/3/2026
Estimated market value
Not available
Estimated sales range
Not available
$3,310/mo
Price history
| Date | Event | Price |
|---|---|---|
| 8/26/2026 | Price change | $715,000-1.9%$451/sqft |
Source: MLS PIN #73558147 Report a problem | ||
| 8/3/2026 | Listed for sale | $729,000+17.6%$460/sqft |
Source: MLS PIN #73558147 Report a problem | ||
| 7/21/2023 | Sold | $620,000-1.4%$391/sqft |
Source: MLS PIN #73072088 Report a problem | ||
| 5/19/2023 | Price change | $629,000-4.7%$397/sqft |
Source: MLS PIN #73072088 Report a problem | ||
| 3/25/2023 | Listed for sale | $659,900$416/sqft |
Source: MLS PIN #73072088 Report a problem | ||
| 3/15/2023 | Contingent | $659,900$416/sqft |
Source: MLS PIN #73072088 Report a problem | ||
| 1/26/2023 | Price change | $659,900+0.1%$416/sqft |
Source: MLS PIN #73072088 Report a problem | ||
| 1/19/2023 | Listed for sale | $659,000$416/sqft |
Source: MLS PIN #73072088 Report a problem | ||
Public tax history
Tax history is unavailable.
Monthly payment
Est. payment
Payment breakdown
Explore the cost of this home by adjusting the details. Changes won't be saved.Climate risks
Neighborhood: 01930
Similar homes
- $705,0002 bd2 ba1.2k sqftSeasons Condominiums, Gloucester, MA 01930For Sale
 MLS ID #73535491, Amanda Armstrong Group, Compass. MLS PIN
 - $700,0002 bd3 ba1.6k sqft58 Granite St #4, Gloucester, MA 01930For Sale
 MLS ID #73556891, Michael Becker, Atlantic Coast Homes,Inc. MLS PIN
 - $689,0002 bd2 ba1.3k sqftSeasons Condominiums, Gloucester, MA 01930For Sale
 MLS ID #73535637, McDermott Group, Gibson Sotheby's International Realty. MLS PIN
 - $749,0003 bd3 ba1.9k sqft19 Junction Ln #19, South Hamilton, MA 01982For Sale
 MLS ID #73558336, Michael Davis, Prime Realty. MLS PIN
