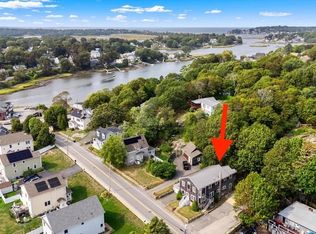
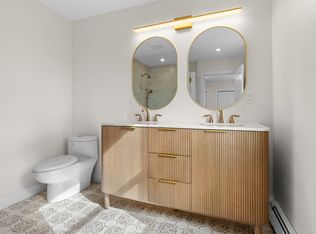
Presenting an exceptional ownership opportunity at 16 Reynard Street U:2, Gloucester, MA, a meticulously remodeled 1,330 square foot condominium. This property, situated on the second floor, has undergone a comprehensive exterior and interior updates, culminating in a refined and contemporary living space. The recently updated kitchen, a focal point of the residence, is equipped with stainless steel appliances and distinguished by elegant quartz counters. An expansive island enhances both functionality and social interaction, seamlessly integrating with the open-plan living room. This design fosters an environment conducive to both culinary pursuits and sophisticated entertaining. The living room itself is characterized by its impressive high and vaulted ceiling, creating an expansive and airy ambiance. The property encompasses three well-appointed bedrooms, one of which features the timeless appeal of engineered hardwood flooring, offering a warm and inviting atmosphere. The two full bathrooms are designed with modern convenience in mind, offering a double vanity for enhanced utility and a walk-in shower with multiple shower heads, providing a spa-like experience. This completely updated condominium offers a professional and refined living experience, inviting discerning individuals to explore its unique appeal. Conveniently located near schools, hospital, 128, scenes trails, beeches, and just minutes away from Gloucesters downtown. A fantastic opportunity to enjoy modern living in a convenient location!!
For sale
$799,000
16 Reynard St #2, Gloucester, MA 01930
3beds
1,330sqft
Condominium, Duplex
Built in 1991
-- sqft lot
$-- Zestimate®
$601/sqft
$-- HOA
What's special
Elegant quartz countersExpansive islandRecently updated kitchenStainless steel appliancesThree well-appointed bedroomsDouble vanityEngineered hardwood flooring
- 1 day
- 122
- 4
Zillow last checked:
Listing updated:
Listed by:
Bruce Figurido 978-869-3151,
Churchill Properties 978-515-7031
Source: MLS PIN,MLS#: 73590496
Facts & features
Interior
Bedrooms & bathrooms
- Bedrooms: 3
- Bathrooms: 2
- Full bathrooms: 2
Primary bedroom
- Features: Bathroom - Full, Ceiling Fan(s), Window(s) - Picture, Remodeled, Lighting - Overhead, Closet - Double, Flooring - Engineered Hardwood
- Level: Second
- Area: 130
- Dimensions: 13 x 10
Bedroom 2
- Features: Ceiling Fan(s), Window(s) - Picture, Remodeled, Lighting - Overhead, Closet - Double
- Level: Second
- Area: 99
- Dimensions: 9 x 11
Bedroom 3
- Features: Ceiling Fan(s), Closet, Window(s) - Picture, Remodeled, Lighting - Overhead, Flooring - Engineered Hardwood
- Level: Second
- Area: 99
- Dimensions: 9 x 11
Bathroom 1
- Features: Bathroom - 3/4, Bathroom - Double Vanity/Sink, Bathroom - With Shower Stall, Flooring - Stone/Ceramic Tile, Window(s) - Bay/Bow/Box, Countertops - Stone/Granite/Solid, Countertops - Upgraded, Cabinets - Upgraded, Double Vanity, Recessed Lighting, Remodeled, Lighting - Sconce, Lighting - Overhead, Half Vaulted Ceiling(s)
- Level: Second
- Area: 91
- Dimensions: 13 x 7
Bathroom 2
- Features: Bathroom - Full, Bathroom - Tiled With Tub & Shower, Flooring - Stone/Ceramic Tile, Window(s) - Picture, Countertops - Stone/Granite/Solid, Countertops - Upgraded, Cabinets - Upgraded, Recessed Lighting, Remodeled, Lighting - Sconce
- Level: Second
- Area: 88
- Dimensions: 8 x 11
Dining room
- Features: Ceiling Fan(s), Vaulted Ceiling(s), Window(s) - Bay/Bow/Box, Window(s) - Picture, Deck - Exterior, Exterior Access, Open Floorplan, Recessed Lighting, Remodeled, Flooring - Engineered Hardwood
- Level: Second
- Area: 168
- Dimensions: 12 x 14
Family room
- Features: Ceiling Fan(s), Vaulted Ceiling(s), Window(s) - Bay/Bow/Box, Window(s) - Picture, Open Floorplan, Recessed Lighting, Remodeled, Flooring - Engineered Hardwood
- Level: Second
- Area: 121
- Dimensions: 11 x 11
Kitchen
- Features: Window(s) - Picture, Countertops - Upgraded, Kitchen Island, Cabinets - Upgraded, Open Floorplan, Recessed Lighting, Remodeled, Stainless Steel Appliances, Flooring - Engineered Hardwood
- Level: Second
- Area: 210
- Dimensions: 15 x 14
Heating
- Baseboard, Natural Gas, Unit Control
Cooling
- None
Appliances
- Included: Range, Dishwasher, Disposal, Microwave, Refrigerator
- Laundry: Dryer Hookup - Electric, Washer Hookup, In Unit, Electric Dryer Hookup
Features
- Vaulted Ceiling(s), Closet, Mud Room
- Flooring: Engineered Hardwood, Flooring - Stone/Ceramic Tile
- Doors: Insulated Doors
- Windows: Insulated Windows
- Has basement: Yes
- Has fireplace: No
- Common walls with other units/homes: No One Above
Interior area
- Total structure area: 1,330
- Total interior livable area: 1,330 sqft
- Finished area above ground: 1,330
Property
Parking
- Total spaces: 4
- Parking features: Off Street, Tandem, Assigned, Driveway, Paved
- Uncovered spaces: 4
Accessibility
- Accessibility features: No
Features
- Patio & porch: Deck - Exterior, Deck - Composite
- Exterior features: Deck - Composite
- Has view: Yes
- View description: Water, Creek/Stream, Marsh, Ocean
- Has water view: Yes
- Water view: Creek/Stream,Marsh,Ocean,Water
- Waterfront features: Ocean, 1 to 2 Mile To Beach, Beach Ownership(Public)
Lot
- Size: 6,476 Square Feet
Details
- Parcel number: 1899106
- Zoning: R-10
Construction
Type & style
- Home type: Condo
- Property subtype: Condominium, Duplex
- Attached to another structure: Yes
Materials
- Frame
- Roof: Shingle
Condition
- Year built: 1991
- Major remodel year: 2026
Utilities & green energy
- Electric: Circuit Breakers, 200+ Amp Service
- Sewer: Public Sewer
- Water: Public
- Utilities for property: for Gas Range, for Electric Range, for Electric Dryer, Washer Hookup
Community & HOA
Community
- Features: Public Transportation, Walk/Jog Trails, Medical Facility, Highway Access, House of Worship, Public School
Location
- Region: Gloucester
Financial & listing details
- Price per square foot: $601/sqft
- Tax assessed value: $727,100
- Annual tax amount: $6,769
- Date on market: 10/14/2026
- Listing terms: Contract
Estimated market value
Not available
Estimated sales range
Not available
Not available
Price history
| Date | Event | Price |
|---|---|---|
| 10/14/2026 | Listed for sale | $799,000$601/sqft |
Source: MLS PIN #73590496 Report a problem | ||
Public tax history
Tax history is unavailable.
Monthly payment
Est. payment
Payment breakdown
Explore the cost of this home by adjusting the details. Changes won't be saved.Climate risks
Neighborhood: 01930
Similar homes
- $759,0003 bd2 ba1.3k sqft16 Reynard St #1, Gloucester, MA 01930For Sale
 MLS ID #73590495, Bruce Figurido, Churchill Properties. MLS PIN
 - $739,0003 bd2 ba1.9k sqft335 Essex Ave, Gloucester, MA 01930For Sale
 MLS ID #73587145, Lauren Burroughs, J. Barrett & Company. MLS PIN
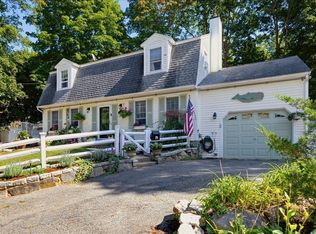
 - $799,0003 bd2 ba1.5k sqft4 Brierwood Ct, Gloucester, MA 01930For Sale
 MLS ID #73580847, Katelyn Ciaramitaro, Engel & Volkers By the Sea. MLS PIN
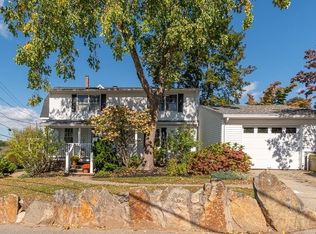
 - $799,9002 bd2 ba1.5k sqft2 Flume Rd, Gloucester, MA 01930For Sale
 MLS ID #73590112, Allison Brigham, J. Barrett & Company. MLS PIN
