******SECOND CHANCE! BACK ON MARKET THROUGH NO FAULT OF THE PROPERTY******Discover the charm of coastal living at 2 Flume Rd. Gloucester, ideally situated just steps from beautiful Magnolia Beach. This inviting two-bedroom, two-bath home blends timeless character with thoughtful modern updates. Rich cherry hardwood floors add warmth and elegance, while a striking fieldstone fireplace creates a cozy focal point for relaxing or entertaining. The updated kitchen offers a fresh, stylish space for preparing meals and gathering with family and friends. The exterior of this home features mature plantings that add natural beauty, along with a welcoming farmer's porch perfect for relaxing and enjoying the outdoors. An oversized garage provides ample space for vehicles, hobbies and additional storage, offering both convenience and functionality. With its appealing combination of classic New England charm, comfortable living spaces, peaks of the water from the second floor and an exceptional location near the shoreline, this home offers a wonderful opportunity to enjoy the best of Magnolia's coveted coastal lifestyle.
For sale
$799,900
2 Flume Rd, Gloucester, MA 01930
2beds
1,593sqft
Single Family Residence
Built in 1920
5,600 Square Feet Lot
$694,100 Zestimate®
$502/sqft
$-- HOA
What's special
- 28 days
- 1,723
- 151
Zillow last checked:
Listing updated:
Listed by:
Allison Brigham 978-360-8685,
J. Barrett & Company 978-922-3683
Source: MLS PIN,MLS#: 73590112
Facts & features
Interior
Bedrooms & bathrooms
- Bedrooms: 2
- Bathrooms: 2
- Full bathrooms: 2
Primary bedroom
- Features: Skylight, Closet, Flooring - Wall to Wall Carpet
- Level: Second
- Area: 192
- Dimensions: 16 x 12
Bedroom 2
- Features: Skylight, Flooring - Wall to Wall Carpet
- Level: Second
- Area: 168
- Dimensions: 12 x 14
Primary bathroom
- Features: No
Bathroom 1
- Features: Bathroom - 3/4, Bathroom - With Shower Stall, Flooring - Stone/Ceramic Tile
- Level: First
- Area: 48
- Dimensions: 8 x 6
Bathroom 2
- Features: Bathroom - Full
- Level: Second
- Area: 80
- Dimensions: 8 x 10
Dining room
- Features: Flooring - Hardwood, Exterior Access, Open Floorplan, Beadboard
- Level: First
- Area: 200
- Dimensions: 20 x 10
Kitchen
- Features: Countertops - Stone/Granite/Solid, Exterior Access
- Level: First
- Area: 200
- Dimensions: 20 x 10
Living room
- Features: Flooring - Hardwood, Open Floorplan
- Level: First
- Area: 144
- Dimensions: 12 x 12
Heating
- Forced Air, Oil
Cooling
- Window Unit(s)
Appliances
- Included: Dishwasher, Microwave, Refrigerator, Washer, Dryer
Features
- Den
- Flooring: Wood, Tile, Carpet, Flooring - Wall to Wall Carpet
- Basement: Unfinished
- Number of fireplaces: 1
- Fireplace features: Dining Room
Interior area
- Total structure area: 1,593
- Total interior livable area: 1,593 sqft
- Finished area above ground: 1,593
Property
Parking
- Total spaces: 4
- Parking features: Attached, Paved Drive, Off Street, Paved
- Attached garage spaces: 1
- Uncovered spaces: 3
Features
- Patio & porch: Porch, Patio
- Exterior features: Porch, Patio, Storage, Fenced Yard, Garden
- Fencing: Fenced/Enclosed,Fenced
- Has view: Yes
- View description: Water, Ocean, Other Water View (See Remarks)
- Has water view: Yes
- Water view: Ocean,Other (See Remarks),Water
- Waterfront features: Ocean, Walk to, 0 to 1/10 Mile To Beach, Beach Ownership(Private, Public)
Lot
- Size: 5,600 Square Feet
- Features: Corner Lot
Details
- Parcel number: 1901914
- Zoning: R20
Construction
Type & style
- Home type: SingleFamily
- Architectural style: Colonial
- Property subtype: Single Family Residence
Materials
- Frame, Stone
- Foundation: Stone
Condition
- Year built: 1920
Utilities & green energy
- Sewer: Private Sewer
- Water: Public
Community & HOA
HOA
- Has HOA: No
Location
- Region: Gloucester
Financial & listing details
- Price per square foot: $502/sqft
- Tax assessed value: $678,100
- Annual tax amount: $6,313
- Date on market: 10/13/2026
- Listing terms: Contract
Estimated market value
$694,100
$632,000 - $757,000
$2,650/mo
Price history
| Date | Event | Price |
|---|---|---|
| 11/10/2026 | Listed for sale | $799,900$502/sqft |
Source: MLS PIN #73590112 Report a problem | ||
| 11/9/2026 | Pending sale | $799,900$502/sqft |
Source: MLS PIN #73590112 Report a problem | ||
| 10/26/2026 | Contingent | $799,900$502/sqft |
Source: MLS PIN #73590112 Report a problem | ||
| 10/13/2026 | Listed for sale | $799,900$502/sqft |
Source: MLS PIN #73590112 Report a problem | ||
Public tax history
| Year | Property taxes | Tax assessment |
|---|---|---|
| 2025 | $5,979 | $614,500 |
| 2024 | $5,979 +3.8% | $614,500 +13% |
| 2023 | $5,759 | $543,800 |
| 2022 | $5,759 +6.4% | $543,800 +25% |
| 2021 | $5,413 +3.9% | $435,100 +3% |
| 2020 | $5,208 +3.3% | $422,400 +6.3% |
| 2019 | $5,042 +2.9% | $397,300 +4.8% |
| 2018 | $4,902 +2.9% | $379,100 +5% |
| 2017 | $4,763 +5% | $361,100 +8.4% |
| 2016 | $4,535 +2.1% | $333,200 +2.4% |
| 2015 | $4,440 +9.3% | $325,300 +3.9% |
| 2014 | $4,064 +2.1% | $313,100 -0.7% |
| 2013 | $3,979 +1.7% | $315,300 -1.8% |
| 2012 | $3,912 +4.9% | $321,200 -2.6% |
| 2011 | $3,731 +4.8% | $329,900 -2.8% |
| 2010 | $3,561 +1.2% | $339,500 -7.4% |
| 2009 | $3,519 +2.4% | $366,600 -2.9% |
| 2008 | $3,436 +3.8% | $377,600 -1.8% |
| 2007 | $3,311 -0.8% | $384,500 |
| 2006 | $3,337 +8.7% | $384,500 +12.6% |
| 2005 | $3,069 +3.2% | $341,400 +10.3% |
| 2004 | $2,975 -4.5% | $309,600 +8.8% |
| 2003 | $3,115 +10.7% | $284,500 +34.2% |
| 2001 | $2,813 +9.8% | $212,000 +24.9% |
| 1999 | $2,561 | $169,700 |
Find assessor info on the county website
Monthly payment
Est. payment
Payment breakdown
Explore the cost of this home by adjusting the details. Changes won't be saved.Climate risks
Neighborhood: 01930


Similar homes
- $829,0003 bd2 ba2k sqft4 Treetop Ln, Gloucester, MA 01930For Sale
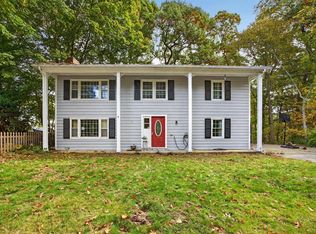 MLS ID #73600712, Jaclyn Ferraro, REMAX Andrew Realty Services. MLS PIN
- $--3 bd2 ba1k sqft8 Harriet Rd, Gloucester, MA 01930Auction
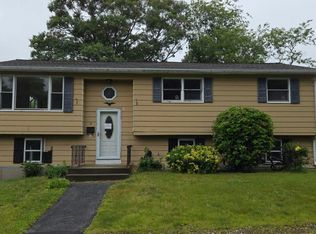 Auction.com 2
- $811,0002 bd2 ba1.3k sqft349 & 351 Western Ave, Gloucester, MA 01930For Sale
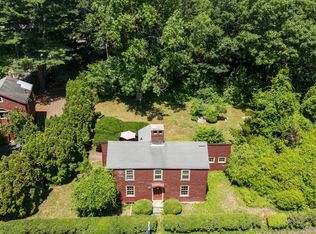 MLS ID #73591389, Lisa Ramos, Coldwell Banker Realty - Manchester. MLS PIN
- $789,9003 bd2 ba1.4k sqft4 Stuart Rd, Gloucester, MA 01930For Sale
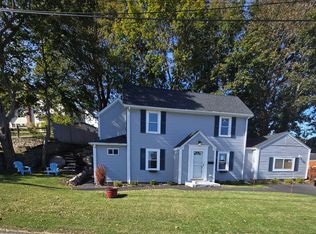 MLS ID #73590578, Kathy Dwyer, Keller Williams Realty. MLS PIN
