Welcome to 108 Hart Street! Situated in the highly desirable Beverly Farms neighborhood with convenient access to West Beach, this charming Colonial offers 2 bedrooms, 2 full bathrooms, and nearly 2,000 square feet of living space. The spacious main level features hardwood floors, a bright living room with a beautiful bay window, and a generously sized kitchen with stainless steel appliances and a dining area. The expansive family room offers additional living space with sliding doors leading to a spacious deck overlooking the backyard, perfect for entertaining, summer gatherings, or simply relaxing outdoors. Upstairs, you'll find two generously sized bedrooms, including a spacious primary bedroom with its own private balcony, perfect for enjoying your morning coffee or unwinding at the end of the day. The full walk-out basement offers excellent potential to be transformed into a finished bonus room, home office, or recreation space. Set on approximately one-third of an acre, this home offers a wonderful combination of indoor and outdoor living in a fantastic Beverly Farms location, just moments from West Beach, local shops, restaurants, and commuter rail access!
For sale
$799,900
108 Hart St, Beverly, MA 01915
2beds
1,938sqft
Single Family Residence
Built in 1945
0.32 Acres Lot
$883,900 Zestimate®
$413/sqft
$-- HOA
What's special
Generously sized kitchenDining areaHardwood floorsSpacious primary bedroomExpansive family roomTwo generously sized bedroomsPrivate balcony
- 11 days
- 3,128
- 173
Likely to sell faster than
Zillow last checked:
Listing updated:
Listed by:
Daniel Meegan 617-388-8500,
J. Barrett & Company 978-922-3683
Source: MLS PIN,MLS#: 73598089
Facts & features
Interior
Bedrooms & bathrooms
- Bedrooms: 2
- Bathrooms: 2
- Full bathrooms: 2
Primary bedroom
- Features: Ceiling Fan(s), Closet, Flooring - Hardwood, Balcony - Exterior
- Level: Second
- Area: 234
- Dimensions: 18 x 13
Bedroom 2
- Features: Ceiling Fan(s), Closet, Flooring - Hardwood, Window(s) - Bay/Bow/Box
- Level: Second
- Area: 290
- Dimensions: 19.33 x 15
Bathroom 1
- Features: Bathroom - Full, Bathroom - With Tub, Flooring - Stone/Ceramic Tile
- Level: First
- Area: 45.42
- Dimensions: 9.08 x 5
Bathroom 2
- Features: Bathroom - Full, Bathroom - With Tub & Shower, Flooring - Stone/Ceramic Tile
- Level: Second
- Area: 43.1
- Dimensions: 8.92 x 4.83
Family room
- Features: Closet, Flooring - Hardwood, Deck - Exterior, Exterior Access, Slider
- Level: First
- Area: 374.58
- Dimensions: 31 x 12.08
Kitchen
- Features: Flooring - Stone/Ceramic Tile, Window(s) - Bay/Bow/Box, Dining Area, Exterior Access, Stainless Steel Appliances
- Level: First
- Area: 295.17
- Dimensions: 21.08 x 14
Living room
- Features: Flooring - Hardwood, Window(s) - Bay/Bow/Box
- Level: First
- Area: 236.83
- Dimensions: 16.92 x 14
Heating
- Forced Air, Oil
Cooling
- None
Appliances
- Included: Gas Water Heater, Tankless Water Heater, Range, Dishwasher, Disposal, Washer, Dryer
- Laundry: Gas Dryer Hookup, Washer Hookup
Features
- Recessed Lighting
- Flooring: Wood, Tile, Concrete
- Basement: Full,Walk-Out Access,Sump Pump,Concrete
- Number of fireplaces: 2
Interior area
- Total structure area: 1,938
- Total interior livable area: 1,938 sqft
- Finished area above ground: 1,938
Property
Parking
- Total spaces: 3
- Parking features: Stone/Gravel
- Uncovered spaces: 3
Accessibility
- Accessibility features: No
Features
- Patio & porch: Porch, Deck - Composite
- Exterior features: Porch, Deck - Composite
- Waterfront features: Ocean, 1 to 2 Mile To Beach, Beach Ownership(Private, Public)
Lot
- Size: 0.32 Acres
- Features: Gentle Sloping
Details
- Parcel number: M:0062 L:0004,4188827
- Zoning: R15
Construction
Type & style
- Home type: SingleFamily
- Architectural style: Colonial
- Property subtype: Single Family Residence
Materials
- Frame
- Foundation: Concrete Perimeter
- Roof: Shingle
Condition
- Year built: 1945
Utilities & green energy
- Sewer: Public Sewer
- Water: Public
- Utilities for property: for Electric Range, for Electric Oven, for Gas Dryer, Washer Hookup
Community & HOA
HOA
- Has HOA: No
Location
- Region: Beverly
Financial & listing details
- Price per square foot: $413/sqft
- Tax assessed value: $797,300
- Annual tax amount: $8,619
- Date on market: 11/3/2026
Estimated market value
$883,900
$796,000 - $981,000
$3,610/mo
Price history
| Date | Event | Price |
|---|---|---|
| 11/3/2026 | Listed for sale | $799,900$413/sqft |
Source: MLS PIN #73598089 Report a problem | ||
Public tax history
| Year | Property taxes | Tax assessment |
|---|---|---|
| 2025 | $8,229 +3.2% | $748,800 +5.5% |
| 2024 | $7,973 +8.6% | $710,000 +8.9% |
| 2023 | $7,339 | $651,800 |
| 2022 | $7,339 +8.2% | $651,800 +22% |
| 2021 | $6,784 +4.4% | $534,200 +5.5% |
| 2020 | $6,498 +4.6% | $506,500 +7.7% |
| 2019 | $6,211 +3.2% | $470,200 +6.3% |
| 2018 | $6,018 +3.4% | $442,500 +8.6% |
| 2017 | $5,821 -0.8% | $407,600 |
| 2016 | $5,865 +2% | $407,600 |
| 2015 | $5,751 +7.5% | $407,600 +7.9% |
| 2014 | $5,351 -2.1% | $377,900 -5.7% |
| 2013 | $5,467 +5.2% | $400,800 |
| 2012 | $5,198 +0.7% | $400,800 -3.7% |
| 2011 | $5,163 +9.2% | $416,000 +2.3% |
| 2010 | $4,728 -1.2% | $406,500 -7.8% |
| 2009 | $4,787 -0.8% | $440,800 -5% |
| 2008 | $4,828 +2.6% | $464,200 |
| 2007 | $4,707 +2.6% | $464,200 |
| 2006 | $4,586 +4.7% | $464,200 +6.3% |
| 2005 | $4,382 +1.4% | $436,500 +10.3% |
| 2004 | $4,320 +0.3% | $395,600 +6.6% |
| 2003 | $4,308 | $371,100 |
Find assessor info on the county website
Monthly payment
Est. payment
Payment breakdown
Explore the cost of this home by adjusting the details. Changes won't be saved.Climate risks
Neighborhood: 01915

Similar homes
- $779,0003 bd2 ba1.5k sqft24 Wedgemere Rd, Beverly, MA 01915For Sale
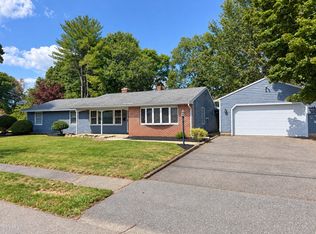 MLS ID #73575422, Paul Rallo, Keller Williams Realty Evolution. MLS PIN
- $679,0003 bd2 ba1.6k sqft59 Amherst Rd, Beverly, MA 01915For Sale
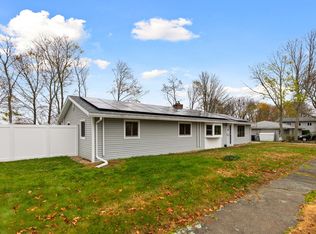 MLS ID #73601948, Louise Touchette Team, Coldwell Banker Realty - Lynnfield. MLS PIN
- $770,0003 bd2 ba1.4k sqft6 Hillcrest Rd, Beverly, MA 01915For Sale
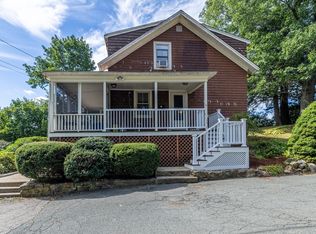 MLS ID #73576313, Paula Harris, Keller Williams Realty Evolution. MLS PIN
- $875,0003 bd2 ba1.6k sqft583 Essex St, Beverly, MA 01915For Sale
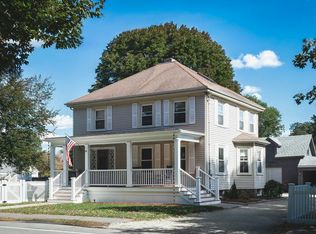 MLS ID #73590742, Hackett & Glessner Team, Compass. MLS PIN
