Classic 1933 Dutch Colonial offering nine rooms of versatile living space. This hidden gem has been refurbished inside and out, boasting outstanding curb appeal with a brand-new roof (September 2026), professional landscaping, fresh lawn and shrubbery, plus a newly paved driveway and walkways leading to a spacious attached garage. Character abounds throughout, from the welcoming enclosed sunroom to the bright, sun-filled layout featuring gleaming hardwood floors, elegant stained woodwork, French doors, and an ideal living room setup for a pellet stove. The kitchen is equipped with brand-new stainless steel appliances (microwave, refrigerator, and range), custom built cabinetry installed 2005 with Corian countertops. Upstairs, the second floor offers three bedrooms and a full bath accented with custom cabinetry.The finished lower level significantly expands your living space, featuring a family room, workshop, second bathroom, and dedicated laundry room. Additional updates include a 2012 furnace and a Super Store hot water tank. Enjoy an unbeatable commuter location with immediate access to Route 128, the commuter rail, and local beaches just 1–2 miles away. Easy to show, book your showing today and don't miss this Hidden Gem! Call your buyers agent or the list agent!
Under contract
$599,900
262 Washington St, Gloucester, MA 01930
3beds
2,058sqft
Single Family Residence
Built in 1933
7,200 Square Feet Lot
$615,700 Zestimate®
$291/sqft
$-- HOA
What's special
Fresh lawn and shrubberyOutstanding curb appealDedicated laundry roomGleaming hardwood floorsWelcoming enclosed sunroomSpacious attached garageFrench doors
- 29 days
- 5,836
- 286
Likely to sell faster than
Zillow last checked:
Listing updated:
Listed by:
Philip Dennesen 978-578-3767,
Keller Williams Realty Evolution 978-927-8700,
Robin O'Donnell 978-979-1842
Source: MLS PIN,MLS#: 73594274
Facts & features
Interior
Bedrooms & bathrooms
- Bedrooms: 3
- Bathrooms: 2
- Full bathrooms: 1
- 1/2 bathrooms: 1
Primary bedroom
- Features: Closet, Flooring - Hardwood
- Level: Second
- Area: 208
- Dimensions: 16 x 13
Bedroom 2
- Features: Flooring - Hardwood
- Level: Second
- Area: 132
- Dimensions: 12 x 11
Bedroom 3
- Features: Cedar Closet(s), Flooring - Hardwood
- Level: Second
- Area: 110
- Dimensions: 10 x 11
Bathroom 1
- Features: Bathroom - With Tub & Shower, Closet/Cabinets - Custom Built, Flooring - Vinyl
- Level: Second
Bathroom 2
- Features: Bathroom - Half, Flooring - Vinyl
- Level: Basement
Dining room
- Features: Flooring - Hardwood, Lighting - Overhead
- Level: First
- Area: 132
- Dimensions: 12 x 11
Family room
- Features: Flooring - Vinyl
- Level: Basement
- Area: 216
- Dimensions: 18 x 12
Kitchen
- Features: Flooring - Hardwood
- Level: First
- Area: 144
- Dimensions: 12 x 12
Living room
- Features: French Doors, Lighting - Overhead
- Level: First
- Area: 240
- Dimensions: 16 x 15
Heating
- Hot Water, Oil
Cooling
- None
Appliances
- Included: Water Heater, Range, Dishwasher, Microwave, Refrigerator, Washer, Dryer
- Laundry: Flooring - Vinyl, In Basement, Electric Dryer Hookup, Washer Hookup
Features
- Bathroom - Full, Bathroom - With Shower Stall, Entry Hall, Mud Room, Sun Room
- Flooring: Tile, Vinyl, Hardwood, Flooring - Vinyl, Flooring - Hardwood
- Doors: French Doors
- Basement: Full,Finished,Bulkhead,Sump Pump,Concrete
- Has fireplace: No
Interior area
- Total structure area: 2,058
- Total interior livable area: 2,058 sqft
- Finished area above ground: 1,434
- Finished area below ground: 624
Property
Parking
- Total spaces: 4
- Parking features: Attached, Off Street, Tandem, Driveway
- Attached garage spaces: 1
- Uncovered spaces: 3
Features
- Exterior features: Rain Gutters, Professional Landscaping
- Waterfront features: Ocean, 1 to 2 Mile To Beach, Beach Ownership(Public)
Lot
- Size: 7,200 Square Feet
- Features: Corner Lot, Cleared, Level
Details
- Additional structures: Workshop
- Parcel number: M:0085 B:0058 L:0000,1898039
- Zoning: R-10
Construction
Type & style
- Home type: SingleFamily
- Architectural style: Colonial,Dutch Colonial
- Property subtype: Single Family Residence
Materials
- Frame, Block
- Foundation: Block
- Roof: Shingle
Condition
- Year built: 1933
Utilities & green energy
- Electric: Circuit Breakers
- Sewer: Public Sewer
- Water: Public
- Utilities for property: for Electric Range, for Electric Dryer, Washer Hookup
Community & HOA
Community
- Features: Public Transportation, Shopping, Park, Medical Facility, Laundromat, Highway Access, House of Worship, Marina, Public School, T-Station
HOA
- Has HOA: No
Location
- Region: Gloucester
Financial & listing details
- Price per square foot: $291/sqft
- Tax assessed value: $577,900
- Annual tax amount: $5,380
- Date on market: 10/22/2026
- Exclusions: Floor Matts, Hoses, Garden Tools,
Estimated market value
$615,700
$560,000 - $665,000
$3,557/mo
Price history
| Date | Event | Price |
|---|---|---|
| 11/15/2026 | Contingent | $599,900$291/sqft |
Source: MLS PIN #73594274 Report a problem | ||
| 10/22/2026 | Listed for sale | $599,900$291/sqft |
Source: MLS PIN #73594274 Report a problem | ||
Public tax history
| Year | Property taxes | Tax assessment |
|---|---|---|
| 2025 | $5,118 | $526,000 |
| 2024 | $5,118 +4.6% | $526,000 +13.8% |
| 2023 | $4,895 | $462,200 |
| 2022 | $4,895 +7.1% | $462,200 +25.8% |
| 2021 | $4,569 +1.6% | $367,300 +0.7% |
| 2020 | $4,496 +5.4% | $364,600 +8.5% |
| 2019 | $4,264 +4.5% | $336,000 +6.5% |
| 2018 | $4,079 +5.1% | $315,500 +7.2% |
| 2017 | $3,882 +4.7% | $294,300 +8.1% |
| 2016 | $3,706 +5.1% | $272,300 +5.4% |
| 2015 | $3,527 +10.9% | $258,400 +5.5% |
| 2014 | $3,179 +2% | $244,900 -0.8% |
| 2013 | $3,116 +1.7% | $246,900 -1.9% |
| 2012 | $3,064 +5.6% | $251,600 -1.9% |
| 2011 | $2,901 +8.5% | $256,500 +0.6% |
| 2010 | $2,674 +0.1% | $254,900 -8.4% |
| 2009 | $2,671 -1.1% | $278,200 -6.3% |
| 2008 | $2,701 +2.2% | $296,800 -3.4% |
| 2007 | $2,644 -0.8% | $307,100 |
| 2006 | $2,666 +36.4% | $307,100 +41.3% |
| 2005 | $1,954 -6.2% | $217,300 +0.2% |
| 2004 | $2,083 -3.2% | $216,800 +10.4% |
| 2003 | $2,151 | $196,400 |
Find assessor info on the county website
Monthly payment
Est. payment
Payment breakdown
Explore the cost of this home by adjusting the details. Changes won't be saved.Climate risks
Neighborhood: 01930


Similar homes
- $--3 bd2 ba1k sqft8 Harriet Rd, Gloucester, MA 01930Auction
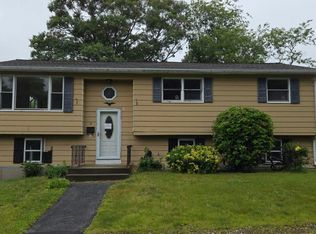 Auction.com 2
- $685,0003 bd2 ba1.6k sqft671 Western Ave, Gloucester, MA 01930For Sale
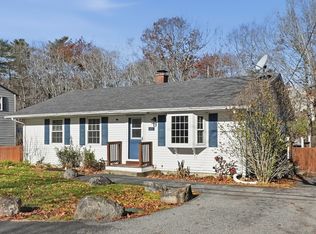 MLS ID #73603261, Mark T. Vadala, Vadala Real Estate. MLS PIN
- $628,0003 bd2 ba1.7k sqft59 Holly St, Gloucester, MA 01930For Sale
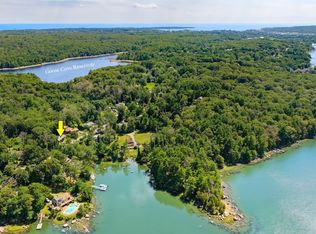 MLS ID #73565358, Nice to be Home Group, RE/MAX Beacon. MLS PIN
- $738,0003 bd2 ba1.6k sqft10r Tufts Lane Condominium, Gloucester, MA 01930For Sale
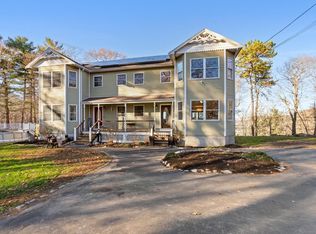 MLS ID #73604012, Mark Ventimiglia, Vadala Real Estate. MLS PIN
