Experience the charm of this distinctive Salem home, originally built in 1826 and extensively renovated to blend historic character with modern convenience. Offering three bedrooms and two-and-a-half baths, the home features a welcoming main level with a stylish living and family area, wood-burning fireplace, dining space, and modern kitchen. The second floor includes wide plank floors, a spacious primary bedroom, a sizable modern bath with double vanities, laundry, and a flexible room suited for a second bedroom or office. On the third level, you’ll find another potential bedroom or office, a full bath, and a bonus area. Additional features include central air and two parking spaces, one of which is seasonal (12/1 - 4/1). A rare opportunity to enjoy Salem’s historic charm with adaptable living space and contemporary amenities.
For sale
$1,195,000
27 Flint St #A, Salem, MA 01970
3beds
2,680sqft
Condominium, Townhouse
Built in 1826
3,245 Square Feet Lot
$-- Zestimate®
$446/sqft
$-- HOA
What's special
Wood-burning fireplaceCentral airModern kitchenAdaptable living spaceWelcoming main levelSpacious primary bedroomTwo parking spaces
- 2 days
- 461
- 32
Zillow last checked:
Listing updated:
Listed by:
George Needham 978-382-8178,
GLN & Company, LLC 978-382-8178,
John Bos 978-490-4090
Source: MLS PIN,MLS#: 73587993
Facts & features
Interior
Bedrooms & bathrooms
- Bedrooms: 3
- Bathrooms: 3
- Full bathrooms: 2
- 1/2 bathrooms: 1
Primary bedroom
- Features: Walk-In Closet(s), Flooring - Hardwood
- Level: Second
- Area: 247
- Dimensions: 19 x 13
Bedroom 2
- Features: Window(s) - Picture, Lighting - Overhead
- Level: Second
- Area: 96
- Dimensions: 12 x 8
Bedroom 3
- Features: Flooring - Wall to Wall Carpet, Window(s) - Picture
- Level: Third
- Area: 117
- Dimensions: 13 x 9
Primary bathroom
- Features: No
Bathroom 1
- Features: Bathroom - Half
- Level: First
- Area: 24
- Dimensions: 8 x 3
Bathroom 2
- Features: Bathroom - Full, Bathroom - Double Vanity/Sink, Bathroom - Tiled With Shower Stall
- Level: Second
- Area: 91
- Dimensions: 13 x 7
Bathroom 3
- Features: Bathroom - Full, Skylight
- Level: Third
- Area: 63
- Dimensions: 9 x 7
Family room
- Features: Skylight, Flooring - Hardwood
- Level: Third
- Area: 162
- Dimensions: 18 x 9
Kitchen
- Features: Flooring - Hardwood, Countertops - Stone/Granite/Solid, Open Floorplan, Stainless Steel Appliances, Lighting - Pendant, Lighting - Overhead
- Level: Main,First
- Area: 117
- Dimensions: 13 x 9
Living room
- Features: Flooring - Hardwood, Window(s) - Bay/Bow/Box, Open Floorplan, Lighting - Pendant, Lighting - Overhead
- Level: Main,First
- Area: 266
- Dimensions: 19 x 14
Heating
- Central
Cooling
- Central Air
Appliances
- Included: Range, Dishwasher, Refrigerator
- Laundry: Electric Dryer Hookup, Second Floor
Features
- Flooring: Carpet, Hardwood
- Has basement: Yes
- Number of fireplaces: 2
- Fireplace features: Living Room, Master Bedroom
- Common walls with other units/homes: Corner
Interior area
- Total structure area: 2,680
- Total interior livable area: 2,680 sqft
- Finished area above ground: 2,680
- Finished area below ground: 940
Property
Parking
- Total spaces: 2
- Parking features: Off Street, Tandem, Deeded
- Uncovered spaces: 2
Features
- Entry location: Unit Placement(Street,Ground)
Lot
- Size: 3,245 Square Feet
Details
- Parcel number: 4656074
- Zoning: R2
Construction
Type & style
- Home type: Townhouse
- Property subtype: Condominium, Townhouse
Materials
- Brick
- Roof: Shingle
Condition
- Year built: 1826
- Major remodel year: 2005
Utilities & green energy
- Electric: Circuit Breakers, 200+ Amp Service
- Sewer: Public Sewer
- Water: Public
Community & HOA
Community
- Features: Public Transportation, Shopping, Park, Laundromat, Conservation Area, Highway Access, House of Worship, Public School, T-Station
- Security: Security System
HOA
- Services included: Insurance
Location
- Region: Salem
Financial & listing details
- Price per square foot: $446/sqft
- Tax assessed value: $1,117,500
- Date on market: 10/7/2026
- Listing terms: Contract
Estimated market value
Not available
Estimated sales range
Not available
Not available
Price history
| Date | Event | Price |
|---|---|---|
| 10/7/2026 | Listed for sale | $1,195,000$446/sqft |
Source: MLS PIN #73587993 Report a problem | ||
Public tax history
Tax history is unavailable.
Monthly payment
Est. payment
Payment breakdown
Explore the cost of this home by adjusting the details. Changes won't be saved.Climate risks
Neighborhood: 01970
Similar homes
- $749,0003 bd4 ba2.8k sqftGreen Dolphin Village, Salem, MA 01970For Sale
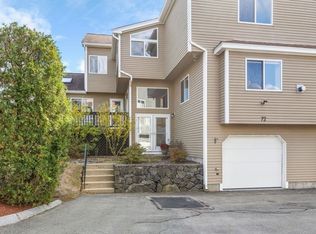 MLS ID #73587857, Ralph Smith Jr., Compass. MLS PIN
 - $924,9004 bd2 ba2.6k sqftThe 41 Forrester Street Condominium, Salem, MA 01970For Sale
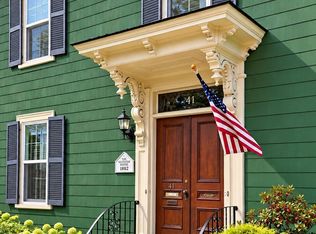 MLS ID #73581147, Shannon Barror, Keller Williams Realty Evolution. MLS PIN
 - $649,0002 bd2 ba1.8k sqft61 Mason St, Salem, MA 01970For Sale
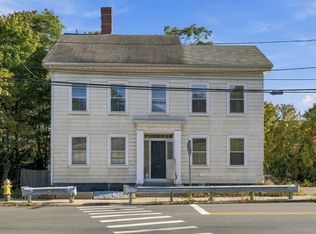 MLS ID #73588049, Alex Rice, North Shore Realty Advisors. MLS PIN
 - $599,9004 bd1 ba2.1k sqft20 Hancock St APT 3, Salem, MA 01970For Sale
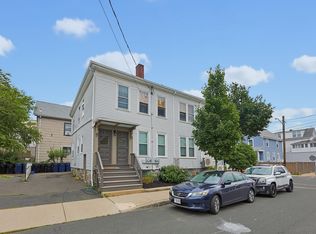 MLS ID #73585101, Anthony Gallo, RE/MAX 360. MLS PIN
