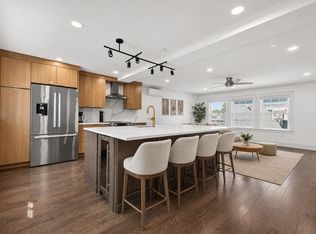
This exceptional residence (Unit 2302) just became available, offering the very best direct water views on the market at RIVERWALK. Situated closest to the waterfront, Unit 2302 offers superior views from every room, while a private balcony captures sweeping river and city vistas. The bright open-concept layout, soaring ceilings, and south-facing oversized windows are sure to impress the most discerning buyers. This newer-construction (2025) residence offers two primary suites, two full baths, and a separate home office. The chef’s kitchen features a beautiful center island clad in stone, Bosch stainless steel appliances, including a state-of-the-art induction range, custom cabinetry, stone countertops, and a matching stone backsplash. The primary suite features a walk-in closet and spa-like bath with heated floors, heated towel rack, double vanity, seamless glass shower, and smart bidet. Unit 2302 also comes with two deeded parking spaces, including one heated garage space, plus a private storage room—valuable upgrades purchased separately by the current owner. Elevator service adds convenience, while common amenities include a clubroom lounge and fitness center, both currently under construction, plus a riverside outdoor kitchen and patio area. Leave your car at home—downtown Salem’s restaurants, shops, museums, and commuter rail to Boston are all just minutes away. This is a must-see residence at Salem’s premier waterfront condominium community. Easy to show!
For sale
$1,199,000
16 Franklin St #2302, Salem, MA 01970
2beds
1,455sqft
Condominium
Built in 2025
-- sqft lot
$-- Zestimate®
$824/sqft
$724/mo HOA
What's special
Separate home officeBright open-concept layoutTwo primary suitesState-of-the-art induction rangeCustom cabinetrySouth-facing oversized windowsSoaring ceilings
- 20 hours
- 117
- 3
Zillow last checked:
Listing updated:
Listed by:
Mark M. Wade 781-864-9812,
Coldwell Banker Realty - Marblehead 781-631-9511
Source: MLS PIN,MLS#: 73586241
Facts & features
Interior
Bedrooms & bathrooms
- Bedrooms: 2
- Bathrooms: 2
- Full bathrooms: 2
- Main level bathrooms: 2
- Main level bedrooms: 2
Primary bedroom
- Features: Bathroom - Full, Walk-In Closet(s), Flooring - Wood, Recessed Lighting, Crown Molding
- Level: Main,Third
Bedroom 2
- Features: Closet, Flooring - Wood, Recessed Lighting, Crown Molding
- Level: Main,Third
Primary bathroom
- Features: Yes
Bathroom 1
- Features: Bathroom - Full, Bathroom - Double Vanity/Sink, Bathroom - Tiled With Shower Stall, Closet - Linen, Closet/Cabinets - Custom Built, Flooring - Stone/Ceramic Tile, Countertops - Stone/Granite/Solid, Double Vanity, Recessed Lighting
- Level: Main,Third
Bathroom 2
- Features: Bathroom - Full, Bathroom - Tiled With Tub & Shower, Flooring - Stone/Ceramic Tile, Recessed Lighting
- Level: Main,Third
Dining room
- Features: Flooring - Wood, Open Floorplan, Lighting - Overhead
- Level: Main,Third
Kitchen
- Features: Flooring - Wood, Dining Area, Countertops - Stone/Granite/Solid, Kitchen Island, Open Floorplan, Recessed Lighting, Stainless Steel Appliances, Lighting - Pendant, Decorative Molding
- Level: Main,Third
Living room
- Features: Flooring - Wood, Deck - Exterior, High Speed Internet Hookup, Open Floorplan, Recessed Lighting, Slider, Lighting - Overhead, Decorative Molding
- Level: Main,Third
Office
- Features: Flooring - Wood, Lighting - Overhead
- Level: Main
Heating
- Heat Pump, Unit Control
Cooling
- Heat Pump, Unit Control
Appliances
- Included: Range, Dishwasher, Disposal, Microwave, Refrigerator, Freezer, Washer, Dryer
- Laundry: Third Floor, In Unit
Features
- Lighting - Overhead, Crown Molding, Decorative Molding, Home Office, Foyer, Internet Available - Broadband
- Flooring: Wood, Tile
- Doors: Insulated Doors
- Windows: Insulated Windows
- Has basement: No
- Has fireplace: No
- Common walls with other units/homes: Corner
Interior area
- Total structure area: 1,455
- Total interior livable area: 1,455 sqft
- Finished area above ground: 1,455
Property
Parking
- Total spaces: 2
- Parking features: Attached, Under, Garage Door Opener, Heated Garage, Storage, Deeded, Paved, Exclusive Parking
- Attached garage spaces: 1
- Uncovered spaces: 1
Features
- Entry location: Unit Placement(Garden)
- Patio & porch: Deck, Patio
- Exterior features: Deck, Patio, City View(s), Professional Landscaping, Sprinkler System
- Has view: Yes
- View description: City, Water, River
- Has water view: Yes
- Water view: River,Water
- Waterfront features: Waterfront, River, Harbor, 1/2 to 1 Mile To Beach, Beach Ownership(Public)
Details
- Parcel number: 2132543
- Zoning: N River CC
Construction
Type & style
- Home type: Condo
- Property subtype: Condominium
- Attached to another structure: Yes
Materials
- Frame, Stone
- Roof: Rubber
Condition
- Year built: 2025
Utilities & green energy
- Electric: 110 Volts, 220 Volts, Circuit Breakers
- Sewer: Public Sewer
- Water: Public
Community & HOA
Community
- Features: Public Transportation, Tennis Court(s), Park, Walk/Jog Trails, Golf, Medical Facility, Bike Path, Marina, University
- Security: Intercom
HOA
- Amenities included: Elevator(s), Recreation Facilities, Fitness Center, Clubroom
- Services included: Water, Sewer, Insurance, Maintenance Structure, Maintenance Grounds, Snow Removal, Trash, Reserve Funds
- HOA fee: $724 monthly
Location
- Region: Salem
Financial & listing details
- Price per square foot: $824/sqft
- Tax assessed value: $1,015,000
- Annual tax amount: $10,946
- Date on market: 10/3/2026
Estimated market value
Not available
Estimated sales range
Not available
Not available
Price history
| Date | Event | Price |
|---|---|---|
| 10/3/2026 | Listed for sale | $1,199,000-0.1%$824/sqft |
Source: MLS PIN #73586241 Report a problem | ||
| 8/24/2026 | Listing removed | $1,200,000$825/sqft |
Source: MLS PIN #73540184 Report a problem | ||
| 6/23/2026 | Listed for sale | $1,200,000$825/sqft |
Source: MLS PIN #73540184 Report a problem | ||
Public tax history
Tax history is unavailable.
Monthly payment
Est. payment
Payment breakdown
Explore the cost of this home by adjusting the details. Changes won't be saved.Climate risks
Neighborhood: 01970

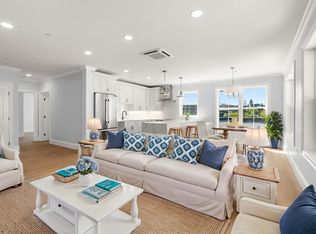


Similar homes
- $1,200,0003 bd2 ba1.5k sqft16 Franklin St #2501, Salem, MA 01970For Sale
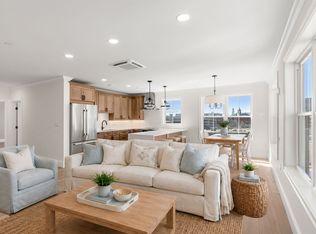 MLS ID #73540185, Merry Fox Team, MerryFox Realty. MLS PIN
 - $1,000,0002 bd2 ba1.4k sqftRiverwalk, Salem, MA 01970For Sale
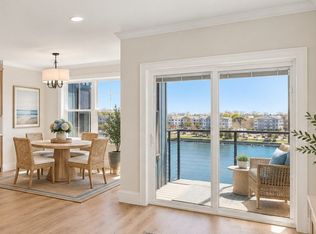 MLS ID #73578980, Merry Fox Team, MerryFox Realty. MLS PIN
 - $1,000,0003 bd2 ba1.5k sqftRiverwalk Condominiums, Salem, MA 01970For Sale
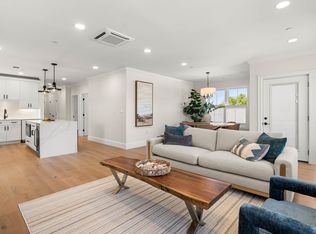 MLS ID #73564692, Merry Fox Team, MerryFox Realty. MLS PIN
 - $775,0003 bd3 ba1.8k sqft10 Osborne St, Salem, MA 01970For Sale
 MLS ID #73550286, Strobeck Antonell Bull Group, Compass. MLS PIN
