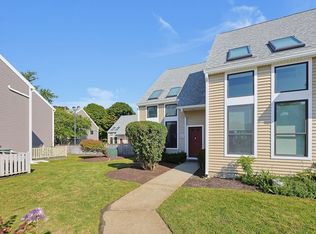
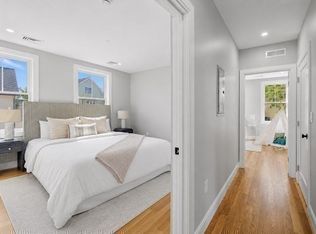
Stunning penthouse corner townhouse condo in fantastic Somerville locale. This spacious bi-level 2/Bed/2BA residence offers sun-drenched living space, thoughtfully designed for modern comfort and effortless entertaining. The main living level features an airy, open-concept floor plan that seamlessly connects the living, dining, and kitchen areas. Enjoy sleek hardwood flooring, and a slider that opens to your private balcony with city views. The well-appointed kitchen boasts new appliances, complemented by a convenient half-bath and in-unit laundry with washer and dryer included. Upstairs, is complete two spacious en-suite bedrooms await, each with hardwood floors, generous walk-in closets, and private full bathrooms. Additional highlights include central hydro-air heat, central A/C heated under-building garage parking w/two off-street spaces, all with a low monthly HOA fee. Perfectly positioned near Ball Sq, Davis Sq, and Assembly Row’s vibrant dining and shopping, the Orange Line T-station, and I-93 for a seamless commute into Boston. This unit is a Gem!
For sale
$929,000
18 Main St #6, Somerville, MA 02145
2beds
1,568sqft
Condominium, Townhouse
Built in 2009
-- sqft lot
$908,000 Zestimate®
$592/sqft
$300/mo HOA
What's special
Central hydro-air heatWell-appointed kitchenSun-drenched living spaceSleek hardwood flooringTwo spacious en-suite bedroomsGenerous walk-in closetsNew appliances
- 2 days
- 189
- 16
Zillow last checked:
Listing updated:
Listed by:
Delince P. Louis 617-945-6207,
Redfin Corp. 617-340-7803
Source: MLS PIN,MLS#: 73603421
Facts & features
Interior
Bedrooms & bathrooms
- Bedrooms: 2
- Bathrooms: 3
- Full bathrooms: 2
- 1/2 bathrooms: 1
Primary bedroom
- Features: Bathroom - Full, Walk-In Closet(s), Flooring - Hardwood, Lighting - Overhead
- Level: Second
Bedroom 2
- Features: Bathroom - Full, Walk-In Closet(s), Flooring - Hardwood, Lighting - Overhead
- Level: Second
Bathroom 1
- Features: Bathroom - Half, Flooring - Stone/Ceramic Tile, Lighting - Overhead
- Level: First
Bathroom 2
- Features: Bathroom - Full, Bathroom - Tiled With Tub & Shower, Flooring - Stone/Ceramic Tile, Lighting - Overhead
- Level: Second
Bathroom 3
- Features: Bathroom - Full, Bathroom - Tiled With Tub & Shower, Flooring - Stone/Ceramic Tile, Lighting - Overhead
- Level: Second
Dining room
- Features: Flooring - Hardwood, Open Floorplan, Lighting - Overhead
- Level: First
Kitchen
- Features: Flooring - Hardwood, Open Floorplan, Recessed Lighting
- Level: First
Living room
- Features: Flooring - Hardwood, Balcony / Deck, Open Floorplan, Slider, Lighting - Overhead
- Level: First
Heating
- Central, Hydro Air
Cooling
- Central Air, High Seer Heat Pump (12+)
Appliances
- Included: Oven, Dishwasher, Microwave, Refrigerator, Washer, Dryer
- Laundry: First Floor, In Unit
Features
- Flooring: Bamboo
- Doors: Insulated Doors
- Windows: Insulated Windows
- Has basement: No
- Has fireplace: No
- Common walls with other units/homes: No One Above,Corner
Interior area
- Total structure area: 1,568
- Total interior livable area: 1,568 sqft
- Finished area above ground: 1,568
Property
Parking
- Total spaces: 1
- Parking features: Under, Garage Door Opener, Heated Garage, Storage
- Attached garage spaces: 1
Features
- Exterior features: Balcony, City View(s), Rain Gutters
- Has view: Yes
- View description: City
Details
- Parcel number: M:0047 B:000I L:00096,4864477
- Zoning: UR
Construction
Type & style
- Home type: Townhouse
- Property subtype: Condominium, Townhouse
Materials
- Frame
- Roof: Rubber
Condition
- Year built: 2009
Utilities & green energy
- Sewer: Public Sewer
- Water: Public
- Utilities for property: for Gas Range
Green energy
- Energy efficient items: Thermostat
Community & HOA
Community
- Features: Public Transportation, Shopping, Park, Walk/Jog Trails, Medical Facility, Bike Path, Highway Access, House of Worship, Public School, T-Station, University
HOA
- Services included: Insurance, Maintenance Structure, Maintenance Grounds, Reserve Funds
- HOA fee: $300 monthly
Location
- Region: Somerville
Financial & listing details
- Price per square foot: $592/sqft
- Tax assessed value: $742,600
- Annual tax amount: $8,154
- Date on market: 11/18/2026
Estimated market value
$908,000
$863,000 - $953,000
$4,060/mo
Price history
| Date | Event | Price |
|---|---|---|
| 11/18/2026 | Listed for sale | $929,000+51.1%$592/sqft |
Source: MLS PIN #73603421 Report a problem | ||
| 9/9/2016 | Sold | $615,000-1.6%$392/sqft |
Source: Public Record Report a problem | ||
| 8/5/2016 | Listed for sale | $625,000$399/sqft |
Source: ABIAN REALTY, LLC #72033940 Report a problem | ||
| 8/1/2016 | Pending sale | $625,000$399/sqft |
Source: ABIAN REALTY, LLC #72033940 Report a problem | ||
| 7/15/2016 | Listed for sale | $625,000$399/sqft |
Source: ABIAN REALTY, LLC #72033940 Report a problem | ||
Public tax history
| Year | Property taxes | Tax assessment |
|---|---|---|
| 2025 | $8,407 +6.5% | $770,600 +2.7% |
| 2024 | $7,897 +2.6% | $750,700 +0.9% |
| 2023 | $7,694 +8.6% | $744,100 +6.9% |
| 2022 | $7,085 +1.9% | $696,000 +2% |
| 2021 | $6,951 +2% | $682,100 +1% |
| 2020 | $6,813 -3.2% | $675,200 +3.3% |
| 2019 | $7,035 +7% | $653,800 +12.4% |
| 2018 | $6,577 +0.7% | $581,500 +3.9% |
| 2017 | $6,534 +6.3% | $559,900 +14.1% |
| 2016 | $6,147 | $490,600 |
Find assessor info on the county website
Monthly payment
Est. payment
Payment breakdown
Explore the cost of this home by adjusting the details. Changes won't be saved.Climate risks
Neighborhood: Winter Hill


Similar homes
- $739,0002 bd2 ba1.2k sqftShore Drive Townhouse Condos, Somerville, MA 02145For Sale
 MLS ID #73585248, Michael J. Travers, ERA Key Realty Services- Fram. MLS PIN
- $849,0003 bd4 ba1.2k sqftWinter Hill, Somerville, MA 02145For Sale
 MLS ID #73574093. Douglas Elliman
- $899,0003 bd2 ba1.5k sqft174 Walnut St #2, Somerville, MA 02145For Sale
 MLS ID #73530913, Kirsten McEleney, KM Real Estate Group. MLS PIN
- $800,0003 bd4 ba1.2k sqft13 Langmaid Ave #2, Somerville, MA 02145For SaleMLS ID #73574093, Easter Entwistle Team, Corcoran Property Advisors. MLS PIN
