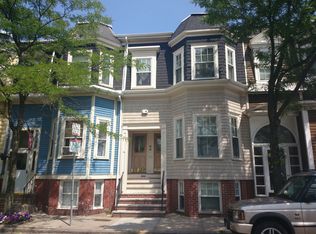
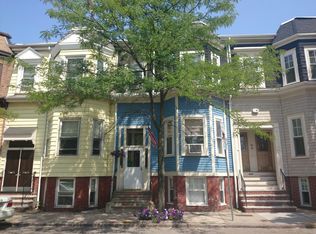
**Prime South Boston Location & Low Condo Fee!*** Step into a beautifully appointed, turnkey duplex that seamlessly blends timeless sophistication with modern coastal city living. Thoughtfully designed layout features gleaming hardwood floors throughout, quality Pella windows, recessed lighting, central heating and air conditioning, and a warm, inviting gas fireplace. Enjoy the chef-inspired kitchen boasts rich cherry cabinetry, granite countertops, and stainless steel appliances with slider doors right into the private deck, complemented by a convenient 1.5-bath layout and a convenience of an in-unit washer/dryer. Step outside to your exceptional private oasis, complete with both an elevated deck and a ground-level patio—perfect for private morning coffee, summer grilling, and effortless entertaining. Ideally situated in an unbeatable East Side location just steps from East Broadway’s vibrant dining scene, boutique shopping, the T, and a short walk to the beach, this home offers the absolute best of Southie living.
For sale
$825,000
118 I St #1, South Boston, MA 02127
2beds
1,042sqft
Condominium, Townhouse, Rowhouse, Duplex
Built in 1883
1,042 Square Feet Lot
$802,800 Zestimate®
$792/sqft
$60/mo HOA
What's special
Warm inviting gas fireplacePrivate deckElevated deckGround-level patioExceptional private oasisGranite countertopsRecessed lighting
- 4 days
- 254
- 29
Likely to sell faster than
Zillow last checked:
Listing updated:
Listed by:
Olivia Tjie 617-202-7913,
Redfin Corp. 617-340-7803,
Melissa Flamburis 617-784-6072
Source: MLS PIN,MLS#: 73599714
Facts & features
Interior
Bedrooms & bathrooms
- Bedrooms: 2
- Bathrooms: 2
- Full bathrooms: 1
- 1/2 bathrooms: 1
Primary bedroom
- Level: Basement
- Area: 159.5
- Dimensions: 11 x 14.5
Bedroom 2
- Level: Basement
- Area: 122.1
- Dimensions: 11 x 11.1
Primary bathroom
- Features: Yes
Bathroom 1
- Level: Basement
- Area: 78.1
- Dimensions: 11 x 7.1
Bathroom 2
- Level: First
- Area: 25.89
- Dimensions: 6.3 x 4.11
Kitchen
- Features: Kitchen Island, Slider, Stainless Steel Appliances, Gas Stove
- Level: First
- Area: 113.92
- Dimensions: 8.9 x 12.8
Living room
- Features: Flooring - Wood, Crown Molding
- Level: Main,First
- Area: 179.14
- Dimensions: 10.6 x 16.9
Heating
- Central, Forced Air, Natural Gas, Electric
Cooling
- Central Air
Appliances
- Included: Range, Dishwasher, Disposal, Microwave, Refrigerator, Washer, Dryer
- Laundry: In Basement, In Unit, Gas Dryer Hookup, Washer Hookup
Features
- Flooring: Tile, Hardwood
- Windows: Insulated Windows
- Has basement: Yes
- Number of fireplaces: 1
Interior area
- Total structure area: 1,042
- Total interior livable area: 1,042 sqft
- Finished area above ground: 1,042
Property
Parking
- Parking features: On Street
- Has uncovered spaces: Yes
Features
- Entry location: Unit Placement(Street,Front,Walkout)
- Patio & porch: Deck, Patio
- Exterior features: Outdoor Gas Grill Hookup, Deck, Patio, City View(s), Fenced Yard, Rain Gutters
- Fencing: Security,Fenced
- Has view: Yes
- View description: City
- Waterfront features: Bay, Walk to, 1/2 to 1 Mile To Beach, Beach Ownership(Public)
Lot
- Size: 1,042 Square Feet
Details
- Parcel number: W:06 P:02235 S:002,1411859
- Zoning: CD
Construction
Type & style
- Home type: Townhouse
- Property subtype: Condominium, Townhouse, Rowhouse, Duplex
- Attached to another structure: Yes
Materials
- Frame
- Roof: Rubber
Condition
- Year built: 1883
- Major remodel year: 2006
Utilities & green energy
- Electric: Circuit Breakers, 100 Amp Service
- Sewer: Public Sewer
- Water: Public
- Utilities for property: for Gas Range, for Electric Range, for Gas Oven, for Gas Dryer, Washer Hookup, Outdoor Gas Grill Hookup
Community & HOA
Community
- Features: Public Transportation, Shopping, Highway Access, House of Worship, T-Station
- Security: Security System
HOA
- Services included: Water, Sewer, Insurance
- HOA fee: $60 monthly
Location
- Region: South Boston
Financial & listing details
- Price per square foot: $792/sqft
- Tax assessed value: $722,600
- Annual tax amount: $8,960
- Date on market: 11/5/2026
Estimated market value
$802,800
$763,000 - $843,000
$4,104/mo
Price history
| Date | Event | Price |
|---|---|---|
| 11/6/2026 | Listed for sale | $825,000+78.4%$792/sqft |
Source: MLS PIN #73599714 Report a problem | ||
| 5/15/2006 | Sold | $462,500$444/sqft |
Source: Public Record Report a problem | ||
Public tax history
| Year | Property taxes | Tax assessment |
|---|---|---|
| 2025 | $8,281 +10.9% | $715,100 +4.4% |
| 2024 | $7,468 +3.6% | $685,100 +2.1% |
| 2023 | $7,209 +2.7% | $671,200 +4% |
| 2022 | $7,021 +4% | $645,300 +2% |
| 2021 | $6,750 +4% | $632,600 +3% |
| 2020 | $6,488 +7.2% | $614,400 +7% |
| 2019 | $6,053 +5.6% | $574,300 +5% |
| 2018 | $5,730 +585.7% | $546,800 +7% |
| 2017 | $836 -84.2% | $511,200 +6% |
| 2016 | $5,304 +0.2% | $482,200 +10.3% |
| 2015 | $5,292 +12.5% | $437,000 +22.1% |
| 2013 | $4,703 +3.8% | $357,900 +3% |
| 2012 | $4,530 +2% | $347,400 |
| 2011 | $4,443 +7.7% | $347,400 |
| 2010 | $4,127 +6.5% | $347,400 -4.7% |
| 2009 | $3,876 -3.1% | $364,600 |
| 2008 | $4,000 | $364,600 |
Find assessor info on the county website
Monthly payment
Est. payment
Payment breakdown
Explore the cost of this home by adjusting the details. Changes won't be saved.Climate risks
Neighborhood: South Boston
Nearby schools
Schools provided by the listing agent
- Elementary: Bps
- Middle: Bps
- High: Bps
Source: MLS PIN. This data may not be complete. We recommend contacting the local school district to confirm school assignments for this home.

Similar homes
- $769,0002 bd2 ba877 sqft466 E 3rd St #2, South Boston, MA 02127For Sale
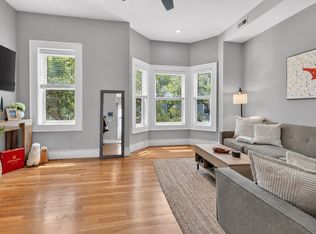 MLS ID #73585257, Arianna Brown, Compass. MLS PIN
- $799,9003 bd1 ba1.3k sqft463 E 6th St, South Boston, MA 02127For Sale
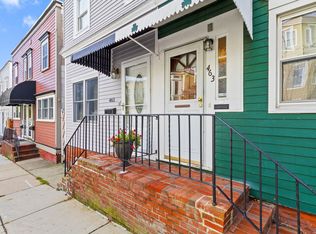 MLS ID #73590514, Tyler Smith, Real Broker MA, LLC. MLS PIN
- $939,0002 bd2 ba980 sqft354 Athens St, South Boston, MA 02127For Sale
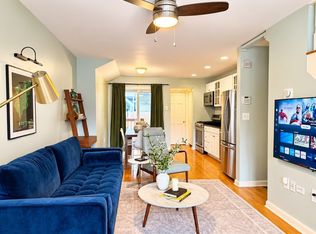 MLS ID #73593803, Melisa Sherifi Ymeri, Cameron Real Estate Group. MLS PIN
- $649,0002 bd2 ba960 sqft139 West 6th Street Condominium, South Boston, MA 02127For Sale
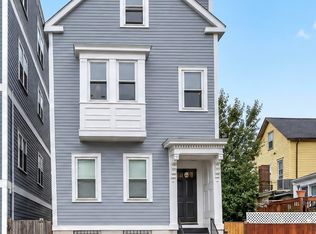 MLS ID #73582785, Margaret Belmonte, Leading Edge Real Estate. MLS PIN
