Exceptional Two-Family Opportunity in Malden!Welcome to 46-48 Clayton Street, a meticulously maintained two-family home offering an outstanding opportunity for both owner-occupants and investors alike! Situated on a desirable corner lot in a convenient Malden location, this property features two separate units, each with its own private entrance and separate utilities. Pride of ownership is evident throughout this home. The owners have lived in the property for over 30 years, and it has never been used as a rental property, reflecting the care and attention it has received over the years. The home has been exceptionally well maintained, with a roof replaced just four years ago, offering added peace of mind for its next owner. Additional features include a finished bonus basement providing valuable extra space and abundant storage, along with a shared laundry area equipped with separate washer and dryer hookups for each unit. Whether you're looking to owner-occupy one unit while generating rental income from the second, accommodate extended family, or expand your investment portfolio, this property offers exceptional flexibility and potential. The separate entrances and utilities provide added convenience and independence for each unit, making it particularly appealing to both homeowners and investors. Conveniently located near local schools, Malden Center, the MBTA Orange Line, commuter rail, shopping, restaurants, and everyday amenities, this is an excellent opportunity to own a well-maintained two-family property in a highly desirable location. Don't miss your chance to make this versatile Malden property your next home or investment!Sale is contingent upon one of the owners finding suitable housing. Please allow sufficient time for closing.
For sale
$949,500
46-48 Clayton St, Malden, MA 02148
5beds
3,783sqft
2 Family - 2 Units Up/Down
Built in 1900
-- sqft lot
$935,900 Zestimate®
$251/sqft
$-- HOA
What's special
Desirable corner lot
- 8 days
- 565
- 27
Likely to sell faster than
Zillow last checked:
Listing updated:
Listed by:
Frank Prinzivalli 617-283-8236,
Century 21 North East 781-730-3977
Source: MLS PIN,MLS#: 73600462
Facts & features
Interior
Bedrooms & bathrooms
- Bedrooms: 5
- Bathrooms: 3
- Full bathrooms: 2
- 1/2 bathrooms: 1
Appliances
- Included: Range, Dishwasher, Microwave, Refrigerator, Range Hood
- Laundry: Electric Dryer Hookup, Washer Hookup
Features
- Stone/Granite/Solid Counters, Bathroom With Tub & Shower, Walk-Up Attic, Storage, Dining Room, Kitchen, Family Room, Living RM/Dining RM Combo
- Flooring: Tile, Hardwood
- Basement: Finished,Walk-Out Access,Interior Entry
- Has fireplace: No
Interior area
- Total structure area: 3,783
- Total interior livable area: 3,783 sqft
- Finished area above ground: 2,819
- Finished area below ground: 964
Property
Parking
- Total spaces: 1
- Parking features: Off Street, Paved
- Uncovered spaces: 1
Features
- Patio & porch: Deck
- Exterior features: Balcony/Deck, Rain Gutters
Lot
- Size: 6,416 Square Feet
- Features: Corner Lot
Details
- Parcel number: M:0085 B:0413 L:0301,596828
- Zoning: ResA
Construction
Type & style
- Home type: MultiFamily
- Property subtype: 2 Family - 2 Units Up/Down
Materials
- Foundation: Block
- Roof: Shingle
Condition
- Year built: 1900
Utilities & green energy
- Electric: Circuit Breakers
- Sewer: Public Sewer
- Water: Public
- Utilities for property: for Gas Range, for Electric Range, for Electric Dryer, Washer Hookup
Community & HOA
Community
- Features: Public Transportation, Park, Medical Facility, Laundromat, Bike Path, Highway Access, Private School, Public School, T-Station
Location
- Region: Malden
Financial & listing details
- Price per square foot: $251/sqft
- Tax assessed value: $916,200
- Annual tax amount: $10,445
- Date on market: 11/12/2026
- Exclusions: Only 1 Dryer In Basement Remains. Owners May Take Stoves, Refrigerators, And Wash/M, But Negotiable.
- Total actual rent: 0
Estimated market value
$935,900
$889,000 - $983,000
$2,899/mo
Price history
| Date | Event | Price |
|---|---|---|
| 11/12/2026 | Listed for sale | $949,500+583.1%$251/sqft |
Source: MLS PIN #73600462 Report a problem | ||
| 5/9/1996 | Sold | $139,000$37/sqft |
Source: Public Record Report a problem | ||
Public tax history
| Year | Property taxes | Tax assessment |
|---|---|---|
| 2025 | $9,600 +2.7% | $848,100 +6.1% |
| 2024 | $9,348 +3% | $799,700 +7.4% |
| 2023 | $9,079 +6.2% | $744,800 +7.6% |
| 2022 | $8,545 -9.1% | $691,900 -9.6% |
| 2021 | $9,403 +3.6% | $765,100 +6.7% |
| 2020 | $9,073 +5.4% | $717,200 +10.5% |
| 2019 | $8,612 +3.5% | $649,000 +9.9% |
| 2018 | $8,324 +4.4% | $590,800 +5% |
| 2017 | $7,973 +34.5% | $562,700 +43.9% |
| 2016 | $5,926 +3.5% | $390,900 +7.4% |
| 2015 | $5,726 +6.4% | $364,000 +8.9% |
| 2014 | $5,382 +7.3% | $334,300 +5.8% |
| 2013 | $5,016 +16.2% | $315,900 +4.8% |
| 2012 | $4,318 +2.3% | $301,300 -3% |
| 2011 | $4,219 -1.4% | $310,700 -10.1% |
| 2010 | $4,281 +1.7% | $345,500 -18.6% |
| 2009 | $4,209 -1.2% | $424,700 -9.9% |
| 2008 | $4,261 +7% | $471,400 -2.3% |
| 2007 | $3,981 +4.5% | $482,500 +4% |
| 2006 | $3,809 +1.8% | $463,900 +7.8% |
| 2005 | $3,740 +3.8% | $430,400 +6.5% |
| 2004 | $3,602 +22% | $404,300 +92.5% |
| 2003 | $2,953 +3.9% | $210,000 |
| 2002 | $2,843 +14.1% | $210,000 +47% |
| 2000 | $2,491 +3.4% | $142,900 |
| 1999 | $2,408 | $142,900 |
Find assessor info on the county website
Monthly payment
Est. payment
Payment breakdown
Explore the cost of this home by adjusting the details. Changes won't be saved.Climate risks
Neighborhood: Faulkner
Nearby schools
Schools provided by the listing agent
- Elementary: Ferryway School
- Middle: Ferryway School
- High: Malden High School
Source: MLS PIN. This data may not be complete. We recommend contacting the local school district to confirm school assignments for this home.

Similar homes
- $939,9006 bd2 ba2.6k sqft41-43 Welsh St, Malden, MA 02148For Sale
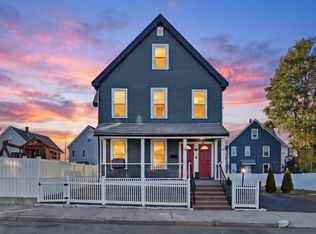 MLS ID #73603074, Angela Hirtle, Lyv Realty. MLS PIN
- $1,080,0008 bd5 ba3.2k sqft18 Pierce St, Malden, MA 02148For Sale
 MLS ID #73583900, Wai Yi Sammi Ng, Real Broker MA, LLC. MLS PIN
- $849,0005 bd2 ba2.3k sqft292 Broadway, Malden, MA 02148For Sale
 MLS ID #73585552, Stephanie Rizzuto, REMAX Andrew Realty Services. MLS PIN
- $825,0006 bd2 ba2.3k sqft528 Ferry St, Everett, MA 02149For Sale
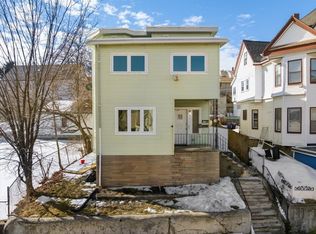 MLS ID #73582085, Raj Basnet, Keynova Group LLC. MLS PIN
