New to Market-Spacious Two-family home in Malden's Suffolk Square neighborhood. 38 Clayton St. offering an excellent opportunity for investors, owner-occupants or extended multi generational living. The first floor unit features 2 bedrooms, 1 full bathroom, kitchen, living room and dining room. The upper unit offers a desirable townhouse-style layout with 4 bedrooms, 1 full bathroom, kitchen, living room, dining room and sun porch. Recent improvements include a updated roof, newer heating systems and hot water tanks. 3 car parking with possibly more. Conveniently located just steps from MBTA bus service and approximately one mile from Malden Center Station, with easy access to shopping, restaurants major highways and Boston.Open House Saturday 9/19 11-12:30, Sunday 9/20 11-12:30.
For sale
$879,000
38 Clayton St, Malden, MA 02148
6beds
2,362sqft
Multi Family
Built in 1920
-- sqft lot
$861,300 Zestimate®
$372/sqft
$-- HOA
What's special
Newer heating systemsUpdated roof
- 3 days
- 482
- 25
Zillow last checked:
Listing updated:
Listed by:
Ron Supino 978-590-1628,
Berkshire Hathaway HomeServices Commonwealth Real Estate 781-246-2100
Source: MLS PIN,MLS#: 73578045
Facts & features
Interior
Bedrooms & bathrooms
- Bedrooms: 6
- Bathrooms: 2
- Full bathrooms: 2
Appliances
- Included: Range, Refrigerator, Washer, Dryer
- Laundry: Electric Dryer Hookup, Washer Hookup
Features
- Ceiling Fan(s), Living Room, Dining Room, Kitchen, Laundry Room, Family Room, Sunroom
- Flooring: Vinyl, Carpet
- Basement: Full
- Has fireplace: No
Interior area
- Total structure area: 2,362
- Total interior livable area: 2,362 sqft
- Finished area above ground: 2,362
Property
Parking
- Total spaces: 4
- Parking features: Paved Drive, Off Street, Paved
- Uncovered spaces: 4
Features
- Patio & porch: Enclosed, Covered
- Exterior features: Rain Gutters
Lot
- Size: 4,055 Square Feet
- Features: Corner Lot, Cleared, Level
Details
- Parcel number: M:0085 B:0408 L:0836,596820
- Zoning: ResA
Construction
Type & style
- Home type: MultiFamily
- Property subtype: Multi Family
Materials
- Foundation: Stone
- Roof: Shingle
Condition
- Year built: 1920
Utilities & green energy
- Electric: 200+ Amp Service
- Sewer: Public Sewer
- Water: Public
- Utilities for property: for Gas Range, for Electric Dryer, Washer Hookup
Community & HOA
Community
- Features: Public Transportation, Shopping, Tennis Court(s), Park, Medical Facility, Laundromat, House of Worship, Private School, Public School, T-Station
Location
- Region: Malden
Financial & listing details
- Price per square foot: $372/sqft
- Tax assessed value: $754,400
- Annual tax amount: $8,600
- Date on market: 9/16/2026
- Total actual rent: 6200
- Road surface type: Paved
Estimated market value
$861,300
$818,000 - $904,000
$3,194/mo
Price history
| Date | Event | Price |
|---|---|---|
| 9/16/2026 | Listed for sale | $879,000$372/sqft |
Source: MLS PIN #73578045 Report a problem | ||
Public tax history
| Year | Property taxes | Tax assessment |
|---|---|---|
| 2025 | $7,777 +2.8% | $687,000 +6.1% |
| 2024 | $7,566 +3.4% | $647,200 +7.8% |
| 2023 | $7,315 +4.9% | $600,100 +6.3% |
| 2022 | $6,974 +4.9% | $564,700 +4.4% |
| 2021 | $6,648 +2% | $540,900 +5% |
| 2020 | $6,519 +0.5% | $515,300 +5.5% |
| 2019 | $6,484 +4.7% | $488,600 +11.2% |
| 2018 | $6,191 +5.9% | $439,400 +6.5% |
| 2017 | $5,844 +8.6% | $412,400 +16.2% |
| 2016 | $5,382 +3.3% | $355,000 +7.2% |
| 2015 | $5,208 +6.4% | $331,100 +9% |
| 2014 | $4,893 +7.3% | $303,900 +5.9% |
| 2013 | $4,559 +15.8% | $287,100 +4.5% |
| 2012 | $3,938 +2.2% | $274,800 -3.2% |
| 2011 | $3,854 -1.4% | $283,800 -10.1% |
| 2010 | $3,910 +2.2% | $315,600 -18.2% |
| 2009 | $3,825 -0.9% | $386,000 -9.6% |
| 2008 | $3,860 +7.2% | $427,000 -2.2% |
| 2007 | $3,600 +4.6% | $436,400 +4.1% |
| 2006 | $3,441 +2.9% | $419,100 +8.9% |
| 2005 | $3,343 +4.4% | $384,700 +7% |
| 2004 | $3,202 +10.8% | $359,400 +74.9% |
| 2003 | $2,889 +3.8% | $205,500 |
| 2002 | $2,782 +15.7% | $205,500 +48.9% |
| 2000 | $2,405 +3.4% | $138,000 |
| 1999 | $2,325 | $138,000 |
Find assessor info on the county website
Monthly payment
Est. payment
Payment breakdown
Explore the cost of this home by adjusting the details. Changes won't be saved.Climate risks
Neighborhood: Faulkner
Nearby schools
Schools provided by the listing agent
- Elementary: Ferryway
- Middle: Ferryway
- High: Malden Hs
Source: MLS PIN. This data may not be complete. We recommend contacting the local school district to confirm school assignments for this home.
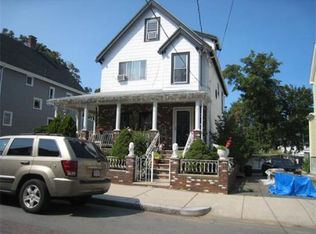
Similar homes
- $849,9006 bd3 ba2.6k sqft25 Sheafe St, Malden, MA 02148For Sale
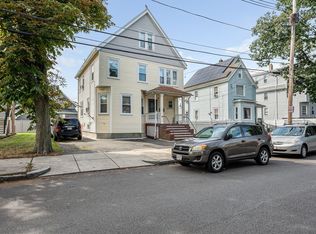 MLS ID #73579193, Debi Malone, LAER Realty Partners. MLS PIN
 - $899,0004 bd2 ba2.3k sqft44 Watts St, Malden, MA 02148For Sale
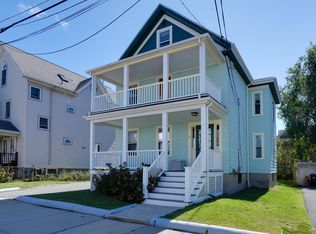 MLS ID #73578929, Steven Savarese, Senne. MLS PIN
 - $850,0005 bd2 ba2.8k sqft85-87 Wolcott St, Malden, MA 02148For Sale
 MLS ID #73574682, Syhan Loc, Cameron Real Estate Group. MLS PIN
 - $850,0005 bd3 ba2.6k sqft513-513 Cross St #515, Malden, MA 02148For Sale
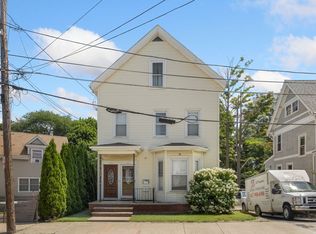 MLS ID #73546471, Mark Hutchinson, Brad Hutchinson Real Estate. MLS PIN
