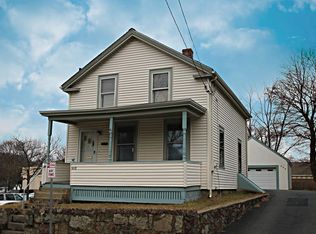
Welcome to 474 Central Street! This beautifully renovated two-family home offers the perfect combination of modern finishes, spacious living and exceptional versatility. Renovated approximately four years ago with condo-quality finishes throughout, each townhouse-style unit features three bedrooms, two full baths and thoughtfully designed living spaces.Both units showcase stunning open-concept kitchens with shaker cabinetry, quartz countertops, subway tile backsplashes, stainless steel appliances, wine refrigerators and designer lighting over spacious islands. Beautiful hardwood floors flow throughout, creating a warm and inviting atmosphere.Unit One offers a spacious kitchen, living and dining area, two bedrooms and a beautifully tiled full bath on the main level. The finished lower level provides additional living space, a third bedroom and another full bath.Unit Two features an open-concept kitchen, living and dining area, along with a primary bedroom highlighted by a cathedral ceiling. The upper level offers two additional bedrooms and a beautifully appointed full bath with a skylight.Additional improvements completed approximately four years ago include an architectural shingle roof, updated plumbing and electrical, foam insulation and two high-efficiency, two-zone gas HVAC systems with central air conditioning.Enjoy private decks overlooking a beautifully landscaped, expansive fenced backyard, perfect for outdoor entertaining and relaxation. A six-car driveway provides ample off-street parking.Conveniently located near Route 1, shopping, dining and major commuter routes, this exceptional property presents a wonderful opportunity for owner-occupants or investors. Move right in and enjoy the benefits of a beautifully updated two-family home
For sale
$1,179,000
474 Central St, Saugus, MA 01906
6beds
2,827sqft
Multi Family
Built in 1910
-- sqft lot
$1,150,000 Zestimate®
$417/sqft
$-- HOA
What's special
Modern finishesSpacious livingFoam insulationWarm and inviting atmosphereCondo-quality finishes throughoutQuartz countertopsShaker cabinetry
- 5 days
- 344
- 23
Zillow last checked:
Listing updated:
Listed by:
Louise Touchette Team 617-605-0555,
Coldwell Banker Realty - Lynnfield 781-334-5700
Source: MLS PIN,MLS#: 73584851
Facts & features
Interior
Bedrooms & bathrooms
- Bedrooms: 6
- Bathrooms: 4
- Full bathrooms: 4
Appliances
- Included: Dishwasher, Refrigerator, Freezer, Washer, Dryer
Features
- Living Room, Dining Room, Kitchen, Family Room, Living RM/Dining RM Combo
- Flooring: Hardwood
- Doors: Insulated Doors
- Windows: Insulated Windows
- Basement: Partial,Interior Entry
- Has fireplace: No
Interior area
- Total structure area: 2,827
- Total interior livable area: 2,827 sqft
- Finished area above ground: 2,377
- Finished area below ground: 450
Video & virtual tour
Property
Parking
- Total spaces: 6
- Parking features: Paved Drive, Paved
- Uncovered spaces: 6
Features
- Patio & porch: Porch, Deck
Lot
- Size: 7,492 Square Feet
Details
- Parcel number: 2154000
- Zoning: NA
Construction
Type & style
- Home type: MultiFamily
- Property subtype: Multi Family
Materials
- Frame
- Foundation: Stone
Condition
- Year built: 1910
Utilities & green energy
- Electric: 220 Volts, Circuit Breakers, 200+ Amp Service
- Sewer: Public Sewer
- Water: Public
Community & HOA
Community
- Features: Public Transportation, Shopping, Park, Medical Facility, Highway Access, Private School, Public School, Sidewalks
Location
- Region: Saugus
Financial & listing details
- Price per square foot: $417/sqft
- Tax assessed value: $1,102,700
- Annual tax amount: $11,490
- Date on market: 9/30/2026
- Total actual rent: 3500
Estimated market value
$1,150,000
$1.09M - $1.21M
$3,045/mo
Price history
| Date | Event | Price |
|---|---|---|
| 9/30/2026 | Listed for sale | $1,179,000+5.7%$417/sqft |
Source: MLS PIN #73584851 Report a problem | ||
| 6/23/2022 | Sold | $1,115,000+11.5%$394/sqft |
Source: MLS PIN #72973755 Report a problem | ||
| 5/4/2022 | Contingent | $999,900$354/sqft |
Source: MLS PIN #72973755 Report a problem | ||
| 4/28/2022 | Listed for sale | $999,900+83.5%$354/sqft |
Source: MLS PIN #72973755 Report a problem | ||
| 7/1/2021 | Sold | $545,000$193/sqft |
Source: Public Record Report a problem | ||
Public tax history
| Year | Property taxes | Tax assessment |
|---|---|---|
| 2025 | $11,350 +6% | $1,062,700 +5.7% |
| 2024 | $10,708 +13.7% | $1,005,400 +20.2% |
| 2023 | $9,414 | $836,100 |
| 2022 | $9,414 +72.9% | $836,100 +89.5% |
| 2021 | $5,444 +4.9% | $441,200 +1.3% |
| 2020 | $5,192 +10.4% | $435,600 +12.8% |
| 2019 | $4,703 +15% | $386,100 +9.3% |
| 2018 | $4,089 +5% | $353,100 +9.3% |
| 2017 | $3,893 +17% | $323,100 +18.5% |
| 2016 | $3,326 +6.6% | $272,600 +5% |
| 2015 | $3,120 -3.4% | $259,600 -6.7% |
| 2014 | $3,231 +2.9% | $278,300 |
| 2013 | $3,139 +2.2% | $278,300 |
| 2012 | $3,072 +3.9% | $278,300 |
| 2011 | $2,956 -13.3% | $278,300 -21% |
| 2010 | $3,411 +5.3% | $352,400 -0.2% |
| 2009 | $3,238 -2.8% | $353,100 -7.1% |
| 2008 | $3,330 +7.5% | $380,100 +1.5% |
| 2007 | $3,099 +3.4% | $374,300 +3.9% |
| 2006 | $2,997 +10.2% | $360,200 +10.5% |
| 2005 | $2,720 +10.6% | $326,100 +14.4% |
| 2004 | $2,460 +11.3% | $285,100 +22.9% |
| 2003 | $2,211 +19.8% | $232,000 +38.3% |
| 2001 | $1,845 -1.1% | $167,700 +4.2% |
| 2000 | $1,865 +2.2% | $160,900 +4.1% |
| 1999 | $1,825 | $154,500 |
Find assessor info on the county website
Monthly payment
Est. payment
Payment breakdown
Explore the cost of this home by adjusting the details. Changes won't be saved.Climate risks
Neighborhood: 01906
Similar homes
- $999,0006 bd5 ba3.6k sqft4 Seagirt Ave, Saugus, MA 01906For Sale
 MLS ID #73585433, Creatini Group, eXp Realty LLC - Corporate Office. MLS PIN
 - $--3 bd2 ba1.5k sqft6 Harvard Ave, Saugus, MA 01906Auction
 Xome
Xome - $1,050,0007 bd5 ba4.1k sqft6 Pranker Rd, Saugus, MA 01906For Sale
 MLS ID #73584800, Rhonda Combe, Littlefield Real Estate. MLS PIN
 - $1,200,0003 bd3 ba3.8k sqft12 Oakridge Dr, Saugus, MA 01906For Sale
 MLS ID #73569732, Mission Impossible Team, United Brokers. MLS PIN
