Built in 2013, this townhouse-style residence offers modern, low-maintenance living in one of Charlestown's most convenient locations. The sun-filled open-concept living, dining, and kitchen area is designed for everyday living and effortless entertaining, anchored by a kitchen featuring granite countertops, stainless steel appliances, and abundant cabinetry. Upstairs offers spacious bedrooms and well-appointed baths, while the finished lower level provides flexible space for a guest suite, home office, gym, media room, or extended living. A private rooftop deck, two deeded off-street parking spaces, and a 3-minute walk to Sullivan Square Station complete the package. Enjoy direct Orange Line access to North Station, Haymarket, Downtown Crossing, and Back Bay, nearby Green Line connections to Cambridge and Somerville, immediate access to both northbound and southbound I-93, and minutes to Assembly Row, Bow Market, Cambridge Crossing, Kendall Square, Logan Airport, and downtown Boston.
For sale
Price cut: $25K (10/16)
$1,150,000
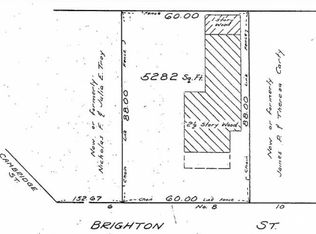
8 Brighton St #1, Charlestown, MA 02129
3beds
1,591sqft
Condominium, Townhouse
Built in 2013
-- sqft lot
$1,128,000 Zestimate®
$723/sqft
$350/mo HOA
What's special
Well-appointed bathsGranite countertopsStainless steel appliancesPrivate rooftop deckAbundant cabinetrySpacious bedrooms
- 118 days
- 654
- 24
Zillow last checked:
Listing updated:
Listed by:
Jack Yang 617-642-8233,
Coldwell Banker Realty - Cambridge 617-864-4430
Source: MLS PIN,MLS#: 73540015
Facts & features
Interior
Bedrooms & bathrooms
- Bedrooms: 3
- Bathrooms: 4
- Full bathrooms: 3
- 1/2 bathrooms: 1
Primary bathroom
- Features: Yes
Heating
- Forced Air
Cooling
- Central Air
Appliances
- Included: Range, Dishwasher, Disposal, Microwave, Refrigerator, Washer, Dryer, Range Hood
- Laundry: In Unit, Gas Dryer Hookup
Features
- Flooring: Tile, Hardwood
- Has basement: Yes
- Number of fireplaces: 1
Interior area
- Total structure area: 1,591
- Total interior livable area: 1,591 sqft
- Finished area above ground: 1,091
- Finished area below ground: 500
Property
Parking
- Total spaces: 2
- Parking features: Off Street, Assigned, Deeded
- Uncovered spaces: 2
Details
- Parcel number: W:02 P:02049 S:002,4950317
- Zoning: CD
Construction
Type & style
- Home type: Townhouse
- Property subtype: Condominium, Townhouse
Materials
- Brick, Stone
- Roof: Rubber
Condition
- Year built: 2013
Utilities & green energy
- Sewer: Public Sewer
- Water: Public
- Utilities for property: for Gas Range, for Gas Oven, for Gas Dryer
Community & HOA
Community
- Features: Public Transportation, Shopping, Park, Walk/Jog Trails, Medical Facility, Bike Path, Highway Access, Public School, T-Station, University
HOA
- Services included: Water, Sewer, Insurance
- HOA fee: $350 monthly
Location
- Region: Charlestown
Financial & listing details
- Price per square foot: $723/sqft
- Tax assessed value: $1,167,900
- Annual tax amount: $10,217
- Date on market: 6/23/2026
Estimated market value
$1,128,000
$1.07M - $1.18M
$5,234/mo
Price history
| Date | Event | Price |
|---|---|---|
| 10/16/2026 | Price change | $1,150,000-2.1%$723/sqft |
Source: MLS PIN #73540015 Report a problem | ||
| 9/17/2026 | Price change | $1,175,000-2%$739/sqft |
Source: MLS PIN #73540015 Report a problem | ||
| 7/30/2026 | Price change | $1,199,000-3.7%$754/sqft |
Source: MLS PIN #73540015 Report a problem | ||
| 6/23/2026 | Listed for sale | $1,245,000+55.6%$783/sqft |
Source: MLS PIN #73540015 Report a problem | ||
| 3/15/2017 | Sold | $800,000+18.2%$503/sqft |
Source: LINK #183409 Report a problem | ||
| 2/6/2014 | Sold | $677,000$426/sqft |
Source: Agent Provided Report a problem | ||
Public tax history
| Year | Property taxes | Tax assessment |
|---|---|---|
| 2025 | $13,004 +15.4% | $1,123,000 +8.6% |
| 2024 | $11,272 +4.6% | $1,034,100 +3.1% |
| 2023 | $10,774 +2.7% | $1,003,200 +4% |
| 2022 | $10,495 +2% | $964,600 |
| 2021 | $10,292 +5.3% | $964,600 +4.2% |
| 2020 | $9,778 +12.2% | $925,900 +12% |
| 2019 | $8,713 +5.6% | $826,700 +5% |
| 2018 | $8,248 +2.9% | $787,000 +4% |
| 2017 | $8,016 -0.8% | $756,900 +3% |
| 2016 | $8,083 | $734,800 |
Find assessor info on the county website
Monthly payment
Est. payment
Payment breakdown
Explore the cost of this home by adjusting the details. Changes won't be saved.Climate risks
Neighborhood: Charlestown
Similar homes
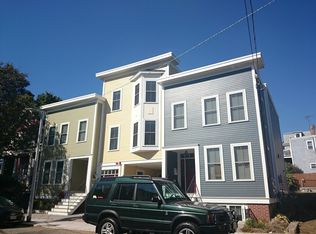
- $1,270,0003 bd3 ba1.5k sqft327-329 Hurley St #2, Cambridge, MA 02141For Sale
 MLS ID #73561493, Ann B. Andrew, Premier Properties. MLS PIN
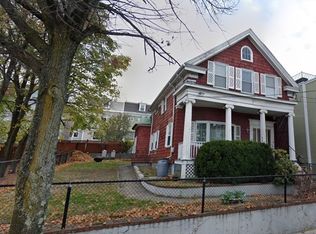
 - $1,075,0003 bd2 ba1.4k sqft98 G St APT 4, South Boston, MA 02127For Sale
 MLS ID #73587723, Stephen McCarthy, William Raveis R.E. & Home Services. MLS PIN
 - $1,219,0003 bd3 ba1.3k sqft482 E 4th St #4, Boston, MA 02127For Sale
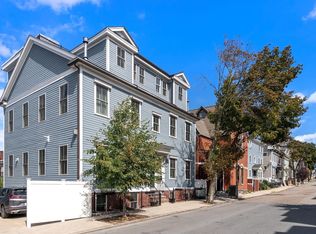 MLS ID #73577290, Jackie Rooney Team, Rooney Real Estate, LLC. MLS PIN
 - $1,299,0003 bd3 ba1.9k sqft36-38 Fenwick St, Somerville, MA 02145For Sale
 MLS ID #73573404, Myles Couyoumjian, Coldwell Banker Realty - Boston. MLS PIN
