Welcome to 17 Cogswell Avenue. This beautifully renovated 3-bedroom Cape is ideally situated on a quiet dead-end street in Beverly’s sought after Centerville neighborhood. With Long Hill Reservation directly behind the property, enjoy a rare combination of privacy, convenience, and direct access to more than 100 acres of protected conservation land.Thoughtfully updated throughout, the home features a renovated kitchen and bathroom, new roof, updated electrical, tankless hot water heater, and whole-home generator. The flexible layout includes two bedrooms on the first floor, plus a third-floor bedroom and additional office/bonus room. Outside, the fully fenced backyard offers a private setting for everyday living and entertaining, complete with a deck and patio spaces to relax and enjoy the outdoors. A turnkey home in a wonderful Beverly location. Just move in and enjoy.
For sale
Price cut: $20K (10/13)
$719,900
17 Cogswell Ave, Beverly, MA 01915
3beds
1,134sqft
Single Family Residence
Built in 1955
10,001 Square Feet Lot
$740,000 Zestimate®
$635/sqft
$-- HOA
What's special
Tankless hot water heaterQuiet dead-end streetRenovated kitchenNew roofThird-floor bedroomFully fenced backyardFlexible layout
- 34 days
- 1,675
- 115
Likely to sell faster than
Zillow last checked:
Listing updated:
Listed by:
John Thomson 978-807-2800,
The Thomson Companies 978-807-2800
Source: MLS PIN,MLS#: 73581139
Facts & features
Interior
Bedrooms & bathrooms
- Bedrooms: 3
- Bathrooms: 1
- Full bathrooms: 1
Primary bedroom
- Features: Flooring - Hardwood
- Level: First
- Area: 182
- Dimensions: 14 x 13
Bedroom 2
- Features: Flooring - Hardwood
- Level: First
- Area: 110
- Dimensions: 11 x 10
Bedroom 3
- Features: Flooring - Hardwood
- Level: Second
Bathroom 1
- Level: First
Dining room
- Level: First
Kitchen
- Level: First
Living room
- Features: Closet, Flooring - Hardwood
- Level: First
- Area: 195
- Dimensions: 13 x 15
Office
- Features: Flooring - Wood
- Level: Second
- Area: 66
- Dimensions: 11 x 6
Heating
- Forced Air, Oil
Cooling
- Central Air
Appliances
- Included: Water Heater, Tankless Water Heater, Range, Dishwasher, Refrigerator
- Laundry: In Basement, Washer Hookup
Features
- Sun Room, Home Office
- Flooring: Wood, Tile, Flooring - Wood
- Windows: Insulated Windows
- Basement: Sump Pump,Unfinished
- Number of fireplaces: 1
- Fireplace features: Living Room
Interior area
- Total structure area: 1,134
- Total interior livable area: 1,134 sqft
- Finished area above ground: 1,134
Property
Parking
- Total spaces: 4
- Parking features: Paved Drive, Off Street
- Uncovered spaces: 4
Features
- Patio & porch: Deck, Patio
- Exterior features: Deck, Patio, Storage, Fenced Yard
- Fencing: Fenced/Enclosed,Fenced
- Waterfront features: Ocean, Beach Ownership(Public)
Lot
- Size: 10,001 Square Feet
- Features: Cleared, Level
Details
- Foundation area: 840
- Parcel number: M:0085 L:0038,4190499
- Zoning: R22
Construction
Type & style
- Home type: SingleFamily
- Architectural style: Cape
- Property subtype: Single Family Residence
Materials
- Frame
- Foundation: Concrete Perimeter
Condition
- Year built: 1955
Utilities & green energy
- Electric: Circuit Breakers, 200+ Amp Service, Generator Connection
- Sewer: Public Sewer
- Water: Public
- Utilities for property: for Electric Range, Washer Hookup, Generator Connection
Community & HOA
Community
- Features: Public Transportation, Shopping, Pool, Park, Walk/Jog Trails, Golf, Medical Facility, Bike Path, Highway Access, House of Worship, Marina, Private School, Public School, T-Station
HOA
- Has HOA: No
Location
- Region: Beverly
Financial & listing details
- Price per square foot: $635/sqft
- Tax assessed value: $620,400
- Annual tax amount: $6,707
- Date on market: 9/22/2026
Estimated market value
$740,000
$703,000 - $777,000
$3,550/mo
Price history
| Date | Event | Price |
|---|---|---|
| 10/13/2026 | Price change | $719,900-2.7%$635/sqft |
Source: MLS PIN #73581139 Report a problem | ||
| 9/23/2026 | Listed for sale | $739,900+45.8%$652/sqft |
Source: MLS PIN #73581139 Report a problem | ||
| 6/16/2021 | Sold | $507,500+1.5%$448/sqft |
Source: Public Record Report a problem | ||
| 4/28/2021 | Pending sale | $499,900$441/sqft |
Source:  RE/MAX International #72817435 Report a problem RE/MAX International #72817435 Report a problem | ||
| 4/28/2021 | Contingent | $499,900$441/sqft |
Source: MLS PIN #72817435 Report a problem | ||
| 4/20/2021 | Listed for sale | $499,900$441/sqft |
Source: MLS PIN #72817435 Report a problem | ||
Public tax history
| Year | Property taxes | Tax assessment |
|---|---|---|
| 2025 | $6,383 +4.7% | $580,800 +7% |
| 2024 | $6,096 +7.2% | $542,800 +7.5% |
| 2023 | $5,684 | $504,800 |
| 2022 | $5,684 +7% | $504,800 +20.7% |
| 2021 | $5,314 +2.7% | $418,400 +3.8% |
| 2020 | $5,173 +3.4% | $403,200 +6.5% |
| 2019 | $5,001 +1.9% | $378,600 +4.9% |
| 2018 | $4,910 +9% | $361,000 +14.4% |
| 2017 | $4,505 -0.8% | $315,500 |
| 2016 | $4,540 +2% | $315,500 |
| 2015 | $4,452 +6.1% | $315,500 +6.4% |
| 2014 | $4,198 +4.4% | $296,500 +0.6% |
| 2013 | $4,020 -1.8% | $294,700 -6.6% |
| 2012 | $4,093 +2.7% | $315,600 -1.8% |
| 2011 | $3,987 +6.1% | $321,300 -0.6% |
| 2010 | $3,759 +2.3% | $323,200 -4.5% |
| 2009 | $3,676 +8% | $338,500 +3.4% |
| 2008 | $3,404 +3.1% | $327,300 +0.5% |
| 2007 | $3,302 +2.6% | $325,600 |
| 2006 | $3,217 +3.3% | $325,600 +5% |
| 2005 | $3,114 +1% | $310,200 +9.8% |
| 2004 | $3,084 +1.5% | $282,400 +8% |
| 2003 | $3,037 +13.4% | $261,600 +41.5% |
| 2001 | $2,679 +3.9% | $184,900 +3.9% |
| 2000 | $2,578 +15.1% | $177,900 +23.4% |
| 1995 | $2,240 | $144,210 |
Find assessor info on the county website
Monthly payment
Est. payment
Payment breakdown
Explore the cost of this home by adjusting the details. Changes won't be saved.Climate risks
Neighborhood: 01915

Similar homes
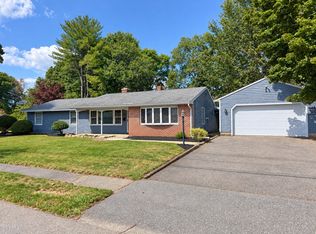
- $689,0003 bd2 ba1.3k sqft448 Essex St, Beverly, MA 01915For Sale
 MLS ID #73593832, Silvia Koch Brown, Coldwell Banker Realty - Beverly. MLS PIN
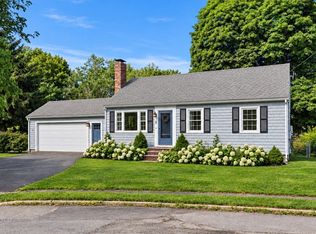
 - $779,0003 bd2 ba1.5k sqft24 Wedgemere Rd, Beverly, MA 01915For Sale
 MLS ID #73575422, Paul Rallo, Keller Williams Realty Evolution. MLS PIN
 - $700,0003 bd2 ba1.1k sqft19 Eastern Ave, Beverly, MA 01915For Sale
 MLS ID #73593525, Jan Triglione Team, Premier Realty Group, Inc.. MLS PIN
 - $699,0004 bd2 ba1.3k sqft25 Chipman Rd, Beverly, MA 01915For Sale
 MLS ID #73590793, McClelland Del Rio Group, Gibson Sotheby's International Realty. MLS PIN
