Discover the ease of single-level living in the desirable Woodvale neighborhood of Danvers! 3 bedroom, 1 1/2 bath, open concept living and dining combination. A newer heating system, water heater, & electrical panel are welcome bonuses. Whether you’re looking to downsize or create a home that reflects your own style, this is an exciting opportunity to make it your own. Enjoy the convenience of an attached garage with easy access to the kitchen, along with a beautiful, large, level backyard offering plenty of space for outdoor entertaining, gardening, or simply relaxing and enjoying nature. This affordable home is ready for its next chapter!
Pending
$599,000
8 Trinity St, Danvers, MA 01923
3beds
1,056sqft
Single Family Residence
Built in 1970
0.45 Acres Lot
$596,600 Zestimate®
$567/sqft
$-- HOA
What's special
Newer heating systemSingle-level livingRelaxing and enjoying natureBeautiful large level backyard
- 30 days
- 3,175
- 150
Zillow last checked:
Listing updated:
Listed by:
Jan Pellegrini 978-810-0916,
Keller Williams Realty Evolution 978-927-8700,
Jan Pellegrini 978-810-0916
Source: MLS PIN,MLS#: 73591044
Facts & features
Interior
Bedrooms & bathrooms
- Bedrooms: 3
- Bathrooms: 2
- Full bathrooms: 1
- 1/2 bathrooms: 1
Primary bedroom
- Features: Ceiling Fan(s), Closet, Flooring - Vinyl
- Level: First
- Area: 117
- Dimensions: 9 x 13
Bedroom 2
- Features: Ceiling Fan(s), Closet, Flooring - Vinyl
- Level: First
- Area: 108
- Dimensions: 12 x 9
Bedroom 3
- Features: Ceiling Fan(s), Closet, Flooring - Vinyl
- Level: First
- Area: 81
- Dimensions: 9 x 9
Primary bathroom
- Features: Yes
Bathroom 1
- Features: Bathroom - Full, Bathroom - Tiled With Tub & Shower
- Level: First
- Area: 54
- Dimensions: 6 x 9
Bathroom 2
- Features: Bathroom - 1/4
- Level: First
- Area: 21
- Dimensions: 3 x 7
Dining room
- Features: Flooring - Vinyl, Window(s) - Picture
- Level: First
- Area: 117
- Dimensions: 9 x 13
Kitchen
- Features: Ceiling Fan(s), Flooring - Stone/Ceramic Tile, Exterior Access, Recessed Lighting
- Level: First
- Area: 140
- Dimensions: 14 x 10
Living room
- Features: Flooring - Vinyl, Window(s) - Picture, Exterior Access
- Level: Main,First
- Area: 204
- Dimensions: 17 x 12
Heating
- Baseboard, Oil
Cooling
- None
Appliances
- Included: Water Heater, Range, Oven, Dishwasher
- Laundry: Washer Hookup, First Floor
Features
- Flooring: Tile
- Has basement: No
- Number of fireplaces: 1
- Fireplace features: Living Room
Interior area
- Total structure area: 1,056
- Total interior livable area: 1,056 sqft
- Finished area above ground: 1,056
Property
Parking
- Total spaces: 3
- Parking features: Attached, Paved Drive, Off Street
- Attached garage spaces: 1
- Uncovered spaces: 2
Lot
- Size: 0.45 Acres
Details
- Parcel number: M:022 L:040 P:,1874687
- Zoning: R3
Construction
Type & style
- Home type: SingleFamily
- Architectural style: Ranch
- Property subtype: Single Family Residence
Materials
- Frame
- Foundation: Slab
- Roof: Shingle
Condition
- Year built: 1970
Utilities & green energy
- Electric: Circuit Breakers, 200+ Amp Service
- Sewer: Public Sewer
- Water: Public
- Utilities for property: for Electric Range
Community & HOA
HOA
- Has HOA: No
Location
- Region: Danvers
Financial & listing details
- Price per square foot: $567/sqft
- Tax assessed value: $535,500
- Annual tax amount: $5,703
- Date on market: 10/15/2026
Estimated market value
$596,600
$567,000 - $626,000
$3,411/mo
Price history
| Date | Event | Price |
|---|---|---|
| 11/11/2026 | Pending sale | $599,000$567/sqft |
Source: MLS PIN #73591044 Report a problem | ||
| 11/7/2026 | Contingent | $599,000$567/sqft |
Source: MLS PIN #73591044 Report a problem | ||
| 10/28/2026 | Listed for sale | $599,000$567/sqft |
Source: MLS PIN #73591044 Report a problem | ||
| 10/26/2026 | Contingent | $599,000$567/sqft |
Source: MLS PIN #73591044 Report a problem | ||
| 10/15/2026 | Listed for sale | $599,000$567/sqft |
Source: MLS PIN #73591044 Report a problem | ||
Public tax history
| Year | Property taxes | Tax assessment |
|---|---|---|
| 2025 | $5,760 +0.6% | $524,100 +1.6% |
| 2024 | $5,728 +2.1% | $515,600 +8% |
| 2023 | $5,608 | $477,300 |
| 2022 | $5,608 +5.3% | $477,300 +19.7% |
| 2021 | $5,324 +3.1% | $398,800 +0.8% |
| 2020 | $5,165 +5.2% | $395,500 +6.9% |
| 2019 | $4,912 +1.8% | $369,900 +3.8% |
| 2018 | $4,827 +5.2% | $356,500 +10.3% |
| 2017 | $4,588 +4.7% | $323,300 +4.8% |
| 2016 | $4,381 +3.3% | $308,500 +8.5% |
| 2015 | $4,240 +1.8% | $284,400 +1.4% |
| 2014 | $4,167 +2.1% | $280,600 |
| 2013 | $4,080 +2.6% | $280,600 -1.8% |
| 2012 | $3,978 +3.9% | $285,600 |
| 2011 | $3,827 +2.7% | $285,600 -6.4% |
| 2010 | $3,727 +3.3% | $305,000 -5.2% |
| 2009 | $3,607 +1% | $321,800 -6.3% |
| 2008 | $3,571 +7.7% | $343,400 -3.5% |
| 2007 | $3,315 +0.2% | $355,700 +6.4% |
| 2006 | $3,309 +4% | $334,200 +7.9% |
| 2005 | $3,183 -2.9% | $309,600 +3.1% |
| 2004 | $3,278 +15.1% | $300,200 +31.9% |
| 2003 | $2,847 +4.9% | $227,600 +8.3% |
| 2002 | $2,714 -2.9% | $210,100 +32.8% |
| 1998 | $2,794 | $158,200 |
Find assessor info on the county website
Monthly payment
Est. payment
Payment breakdown
Explore the cost of this home by adjusting the details. Changes won't be saved.Climate risks
Neighborhood: 01923


Similar homes
- $600,0003 bd2 ba1.4k sqft70 Burley St, Wenham, MA 01923For Sale
 MLS ID #73598488, Team Correia, Keller Williams Realty - Merrimack. MLS PIN
- $599,0003 bd2 ba1.1k sqft24 Purchase St, Danvers, MA 01923For Sale
 MLS ID #73602107, Demostenes Nunez, Tremont Realty Group, LLC. MLS PIN
- $--3 bd2 ba1k sqft9 Sycamore St, Danvers, MA 01923Auction
 Xome
- $650,0003 bd2 ba1.5k sqft195 Maple St, Danvers, MA 01923For Sale
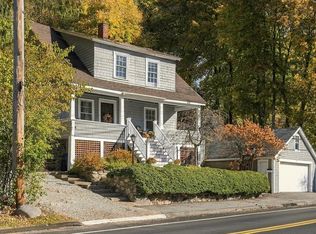 MLS ID #73598781, Brandon Collins, William Raveis R.E. & Home Services. MLS PIN
