ATTENTION CONTRACTORS, DEVELOPERS, AND INVESTORS! - Build equity, increase the value of your portfolio or begin your own real estate empire with this two-family property, a charming front porch and so much potential! Unit 1 - with hardwood flooring, has the option for one or two bedrooms, depending on your needs or preference. A nicely sized room off the living room could be a formal dining room or bedroom. A 2nd bedroom (or office) is near the kitchen. The bathroom, with a tub/shower combo, needs a bit of updating. The second unit has so many options. In addition to a private entrance, this 2-level apartment features hardwood flooring in an open living-dining area with a chair rail on 3 walls. Quartz countertops are in the kitchen and the nearby full bathroom with a tub/shower combination has white tile walls with classic black trim. The 2nd level has its own perks, including laminate flooring, eave storage and a roomy closet making storage a non-issue while 2 large (and similarly sized) rooms give you options. Use these as bedrooms one guest, one primary, or a primary and office/study, or make the entire space a primary bedroom. A large shed (with double doors), large lot and ample parking are attractive highlights. Close to 128, walk to town center, shopping, and more! First showings begin Thursday, November 5 by appointment.
Under contract
$479,000
47 Chase St, Danvers, MA 01923
4beds
1,569sqft
Multi Family
Built in 1940
-- sqft lot
$744,800 Zestimate®
$305/sqft
$-- HOA
What's special
Eave storageOpen living-dining areaCharming front porchPrivate entranceHardwood flooringRoomy closetLaminate flooring
- 10 days
- 3,400
- 295
Likely to sell faster than
Zillow last checked:
Listing updated:
Listed by:
Andrea O'Reilly 617-827-0532,
Keller Williams Realty Evolution 978-887-3995
Source: MLS PIN,MLS#: 73598434
Facts & features
Interior
Bedrooms & bathrooms
- Bedrooms: 4
- Bathrooms: 2
- Full bathrooms: 2
Features
- Flooring: Wood, Tile, Vinyl
- Has basement: Yes
- Has fireplace: No
Interior area
- Total structure area: 1,569
- Total interior livable area: 1,569 sqft
- Finished area above ground: 1,569
- Finished area below ground: 0
Video & virtual tour
Property
Parking
- Total spaces: 5
- Parking features: Paved Drive
- Uncovered spaces: 5
Features
- Patio & porch: Porch
Lot
- Size: 10,736 Square Feet
Details
- Parcel number: 1879979
- Zoning: R1
Construction
Type & style
- Home type: MultiFamily
- Property subtype: Multi Family
Materials
- Foundation: Block
- Roof: Shingle
Condition
- Year built: 1940
Utilities & green energy
- Sewer: Public Sewer
- Water: Public
Community & HOA
Community
- Features: Public Transportation, Park, Walk/Jog Trails, Medical Facility, Laundromat, Bike Path, Highway Access, House of Worship, Public School
Location
- Region: Danvers
Financial & listing details
- Price per square foot: $305/sqft
- Tax assessed value: $667,400
- Annual tax amount: $7,334
- Date on market: 11/4/2026
- Total actual rent: 0
- Road surface type: Paved
Estimated market value
$744,800
$693,000 - $797,000
$3,272/mo
Price history
| Date | Event | Price |
|---|---|---|
| 11/13/2026 | Contingent | $479,000$305/sqft |
Source: MLS PIN #73598434 Report a problem | ||
| 11/4/2026 | Listed for sale | $479,000+45.2%$305/sqft |
Source: MLS PIN #73598434 Report a problem | ||
| 4/30/2014 | Sold | $329,800-3%$210/sqft |
Source: Public Record Report a problem | ||
| 4/11/2014 | Pending sale | $339,900$217/sqft |
Source: Keller Williams - Beverly #71629643 Report a problem | ||
| 2/27/2014 | Price change | $339,900-2.6%$217/sqft |
Source: Keller Williams Realty #71629643 Report a problem | ||
| 2/5/2014 | Listed for sale | $349,000+25.5%$222/sqft |
Source: Keller Williams Realty #71629643 Report a problem | ||
| 2/28/2001 | Sold | $278,000+102.9%$177/sqft |
Source: Public Record Report a problem | ||
| 12/22/1992 | Sold | $137,000$87/sqft |
Source: Public Record Report a problem | ||
Public tax history
| Year | Property taxes | Tax assessment |
|---|---|---|
| 2025 | $6,720 +4.6% | $611,500 +5.7% |
| 2024 | $6,426 +0.7% | $578,400 +6.5% |
| 2023 | $6,380 | $543,000 |
| 2022 | $6,380 +7% | $543,000 +21.6% |
| 2021 | $5,963 -3.5% | $446,700 -5.6% |
| 2020 | $6,180 +21.7% | $473,200 +23.8% |
| 2019 | $5,077 +1.7% | $382,300 +3.7% |
| 2018 | $4,994 +6% | $368,800 +11.1% |
| 2017 | $4,710 +2.6% | $331,900 +2.7% |
| 2016 | $4,591 +2.3% | $323,300 +7.4% |
| 2015 | $4,488 +3.7% | $301,000 +3.3% |
| 2014 | $4,326 +2.1% | $291,300 |
| 2013 | $4,236 -0.8% | $291,300 -5% |
| 2012 | $4,272 +3.9% | $306,700 |
| 2011 | $4,110 +1.4% | $306,700 -7.6% |
| 2010 | $4,055 +4.2% | $331,800 -4.5% |
| 2009 | $3,893 +1.9% | $347,300 -5.5% |
| 2008 | $3,821 +11.3% | $367,400 -0.3% |
| 2007 | $3,434 +5.2% | $368,500 +11.8% |
| 2006 | $3,264 +2% | $329,700 +5.9% |
| 2005 | $3,200 -3.5% | $311,300 +2.5% |
| 2004 | $3,316 +4.6% | $303,700 +19.9% |
| 2003 | $3,169 +4.9% | $253,300 +8.3% |
| 2002 | $3,022 +3.7% | $233,900 +41.8% |
| 1998 | $2,914 | $165,000 |
Find assessor info on the county website
Monthly payment
Est. payment
Payment breakdown
Explore the cost of this home by adjusting the details. Changes won't be saved.Climate risks
Neighborhood: 01923
Similar homes
- $649,9004 bd2 ba1.9k sqft18 Hardy St, Danvers, MA 01923For Sale
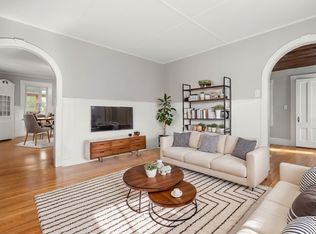 MLS ID #73536558, Tracy Salvi, Keller Williams Realty Evolution. MLS PIN
- $574,0002 bd2 ba1.9k sqftRiver Run, Danvers, MA 01923For Sale
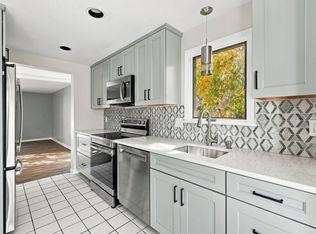 MLS ID #73593801, Christine Beaudry, Realty One Group Nest. MLS PIN
- $699,0003 bd1 ba1.7k sqft11 Barker St, Danvers, MA 01923For Sale
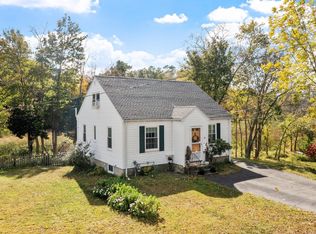 MLS ID #73589060, Al Beaudoin, Keller Williams Realty. MLS PIN
- $669,0003 bd2 ba1.6k sqft64 Locust St, Danvers, MA 01923For Sale
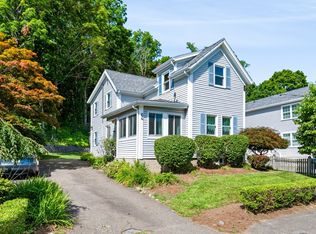 MLS ID #73569123, Kelly Anne Martinson, Churchill Properties. MLS PIN
