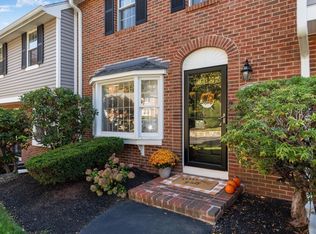
Open House Cancelled offer accepted. Bring your personal touch to this charming Danvers home! Built in 1895, this well-loved residence offers 1,497 square feet of living space, timeless period details, and wonderful potential to make it your own. The inviting first floor features an enclosed unheated front porch, living room, eat-in kitchen, formal dining room, spacious family room overlooking the backyard, and a convenient 3/4 bath. Upstairs, you'll find two bedrooms and a full bath. Additional highlights include wood floors, basement storage, and a back deck, a truly special yard with mature plantings. Lovingly maintained and filled with character, this home is ready for its next chapter. Imagine the possibilities! A little creativity and some fun cosmetic updates will transform this classic home into a standout for years to come. Ideally tucked away on a side street yet conveniently located near major highways, downtown Danvers, shopping, restaurants, and all that the town has to offer. A wonderful opportunity to bring your vision and make this special home your own. Showings begin immediately – don't miss it!
Under contract
$499,000
13 Bayview Ave, Danvers, MA 01923
2beds
1,497sqft
Single Family Residence
Built in 1895
4,099 Square Feet Lot
$505,100 Zestimate®
$333/sqft
$-- HOA
What's special
Back deckTimeless period detailsEat-in kitchenFormal dining roomInviting first floorTwo bedroomsWood floors
- 12 days
- 2,764
- 258
Likely to sell faster than
Zillow last checked:
Listing updated:
Listed by:
Kristin Kelly 978-973-6280,
J. Barrett & Company 978-468-0046
Source: MLS PIN,MLS#: 73597575
Facts & features
Interior
Bedrooms & bathrooms
- Bedrooms: 2
- Bathrooms: 2
- Full bathrooms: 2
- Main level bathrooms: 1
Primary bedroom
- Features: Walk-In Closet(s), Closet, Flooring - Wood, Window(s) - Bay/Bow/Box, Lighting - Overhead
- Level: Second
- Area: 156
- Dimensions: 13 x 12
Bedroom 2
- Features: Closet, Flooring - Wood, Lighting - Overhead
- Level: Second
- Area: 135
- Dimensions: 15 x 9
Primary bathroom
- Features: No
Bathroom 1
- Features: Bathroom - 3/4, Bathroom - With Shower Stall, Flooring - Vinyl
- Level: Main,First
- Area: 42
- Dimensions: 7 x 6
Bathroom 2
- Features: Bathroom - With Tub & Shower, Skylight, Closet, Flooring - Vinyl
- Level: Second
- Area: 55
- Dimensions: 11 x 5
Dining room
- Features: Flooring - Hardwood, Window(s) - Bay/Bow/Box, Slider, Lighting - Overhead, Crown Molding
- Level: First
- Area: 154
- Dimensions: 14 x 11
Family room
- Features: Ceiling Fan(s), Flooring - Hardwood, Window(s) - Bay/Bow/Box
- Level: First
- Area: 231
- Dimensions: 21 x 11
Kitchen
- Features: Ceiling Fan(s), Flooring - Stone/Ceramic Tile, Window(s) - Bay/Bow/Box, Pantry, Lighting - Overhead
- Level: First
- Area: 210
- Dimensions: 15 x 14
Living room
- Features: Flooring - Wood, Window(s) - Bay/Bow/Box, Lighting - Overhead, Crown Molding
- Level: First
- Area: 156
- Dimensions: 13 x 12
Heating
- Hot Water, Natural Gas, Ductless
Cooling
- Ductless
Appliances
- Included: Gas Water Heater, Tankless Water Heater, Range, Refrigerator, Washer
- Laundry: Washer Hookup, In Basement
Features
- Flooring: Wood, Tile, Laminate
- Basement: Walk-Out Access,Concrete,Unfinished
- Has fireplace: No
Interior area
- Total structure area: 1,497
- Total interior livable area: 1,497 sqft
- Finished area above ground: 1,497
Property
Parking
- Total spaces: 2
- Parking features: Off Street, Tandem, Paved
- Uncovered spaces: 2
Features
- Patio & porch: Porch - Enclosed, Deck
- Exterior features: Porch - Enclosed, Deck, Rain Gutters
Lot
- Size: 4,099 Square Feet
- Features: Other
Details
- Parcel number: DANVM052L204P
- Zoning: R1
Construction
Type & style
- Home type: SingleFamily
- Architectural style: Other (See Remarks)
- Property subtype: Single Family Residence
Materials
- Foundation: Stone, Brick/Mortar
- Roof: Shingle
Condition
- Year built: 1895
Utilities & green energy
- Electric: 100 Amp Service
- Sewer: Public Sewer
- Water: Public
- Utilities for property: for Gas Range, Washer Hookup
Community & HOA
Community
- Features: Public Transportation, Shopping, Highway Access, House of Worship, Marina, Private School, Public School, Other
HOA
- Has HOA: No
Location
- Region: Danvers
Financial & listing details
- Price per square foot: $333/sqft
- Tax assessed value: $579,600
- Annual tax amount: $6,172
- Date on market: 11/2/2026
Estimated market value
$505,100
$480,000 - $530,000
$3,119/mo
Price history
| Date | Event | Price |
|---|---|---|
| 11/7/2026 | Contingent | $499,000$333/sqft |
Source: MLS PIN #73597575 Report a problem | ||
| 11/2/2026 | Listed for sale | $499,000$333/sqft |
Source: MLS PIN #73597575 Report a problem | ||
Public tax history
| Year | Property taxes | Tax assessment |
|---|---|---|
| 2025 | $5,942 +2% | $540,700 +3.2% |
| 2024 | $5,823 +3.6% | $524,100 +9.6% |
| 2023 | $5,618 | $478,100 |
| 2022 | $5,618 +4.8% | $478,100 +19.1% |
| 2021 | $5,359 +0.5% | $401,400 -1.7% |
| 2020 | $5,334 +5.6% | $408,400 +7.3% |
| 2019 | $5,053 +4% | $380,500 +6.1% |
| 2018 | $4,857 +2.5% | $358,700 +7.4% |
| 2017 | $4,739 +4.1% | $334,000 +4.1% |
| 2016 | $4,554 +6.6% | $320,700 +11.9% |
| 2015 | $4,272 +2.4% | $286,500 +2% |
| 2014 | $4,170 +2.1% | $280,800 |
| 2013 | $4,083 +4.4% | $280,800 +0% |
| 2012 | $3,910 +4% | $280,700 |
| 2011 | $3,761 -1% | $280,700 -9.7% |
| 2010 | $3,799 +3.7% | $310,900 -4.9% |
| 2009 | $3,665 +3.4% | $326,900 -4.1% |
| 2008 | $3,546 +5.9% | $341,000 -5.1% |
| 2007 | $3,349 +8% | $359,300 +14.7% |
| 2006 | $3,102 -1.2% | $313,300 +2.6% |
| 2005 | $3,141 -3.4% | $305,500 +2.6% |
| 2004 | $3,251 +9.9% | $297,700 +25.9% |
| 2003 | $2,959 +4.9% | $236,500 +8.3% |
| 2002 | $2,820 +1.8% | $218,300 +39.1% |
| 1998 | $2,771 | $156,900 |
Find assessor info on the county website
Monthly payment
Est. payment
Payment breakdown
Explore the cost of this home by adjusting the details. Changes won't be saved.Climate risks
Neighborhood: 01923
Nearby schools
Schools provided by the listing agent
- Middle: Holten Richmond Ms
- High: Danvers High School
Source: MLS PIN. This data may not be complete. We recommend contacting the local school district to confirm school assignments for this home.


Similar homes
- $--3 bd2 ba1k sqft9 Sycamore St, Danvers, MA 01923Auction
 Xome
- $599,0003 bd2 ba1.1k sqft24 Purchase St, Danvers, MA 01923For Sale
 MLS ID #73602107, Demostenes Nunez, Tremont Realty Group, LLC. MLS PIN
- $600,0003 bd2 ba1.4k sqft70 Burley St, Wenham, MA 01923For Sale
 MLS ID #73598488, Team Correia, Keller Williams Realty - Merrimack. MLS PIN
- $515,0003 bd2 ba1.5k sqftHathorne Green, Danvers, MA 01923For Sale
 MLS ID #73601738, Betsy Woods, Leading Edge Real Estate. MLS PIN
