Location, privacy, and easy living come together at Mill Pond Village! This bright and sunny 2BR/1BA top-floor garden-style condo is tucked into the last building in the complex, giving it one of the more desirable locations in the community. Step inside to an inviting open-concept layout with hardwood floors throughout the main living area, along with plentiful countertops and updated appliances in the eat-in kitchen area. The spacious bedrooms feature lush carpeting, while the overall condo layout offers comfortable, easy-to-maintain living spaces. The perks keep coming with in-building coin-op laundry, private locked basement storage, assigned off-street parking, and plenty of guest spaces. This complex is professionally managed and pet friendly, with HEAT and hot water INCLUDED in the monthly condo fee. The location is tough to beat - close proximity to major highways, commuter rail, shopping malls, restaurants, the library, Endicott Park, and miles of walking trails. Top floor. Last building in complex. Plenty of parking spaces. Great location. Move-in ready. If you've been waiting for the right condo in Danvers, this is the one.
For sale
$334,900
57 Sylvan St APT 7F, Danvers, MA 01923
2beds
760sqft
Condominium
Built in 1966
-- sqft lot
$333,600 Zestimate®
$441/sqft
$423/mo HOA
What's special
Inviting open-concept layoutPlentiful countertopsPlenty of parking spacesAssigned off-street parkingLast building in complexPlenty of guest spacesTop floor
- 3 days
- 309
- 36
Zillow last checked:
Listing updated:
Listed by:
Luciano Leone Team 617-905-8359,
RE/MAX 360 978-535-3122,
Luciano Leone 617-905-8359
Source: MLS PIN,MLS#: 73600580
Facts & features
Interior
Bedrooms & bathrooms
- Bedrooms: 2
- Bathrooms: 1
- Full bathrooms: 1
Primary bedroom
- Features: Closet, Flooring - Wall to Wall Carpet
- Level: Third
Bedroom 2
- Features: Closet, Flooring - Wall to Wall Carpet
- Level: Third
Bathroom 1
- Features: Bathroom - Tiled With Tub & Shower, Flooring - Stone/Ceramic Tile
- Level: Third
Kitchen
- Features: Ceiling Fan(s), Flooring - Hardwood, Dining Area, Exterior Access, Open Floorplan, Recessed Lighting
- Level: Third
Living room
- Features: Flooring - Hardwood, Exterior Access, Open Floorplan, Recessed Lighting
- Level: Third
Heating
- Electric
Cooling
- Wall Unit(s)
Appliances
- Included: Range, Dishwasher, Microwave, Refrigerator
- Laundry: Electric Dryer Hookup, Washer Hookup, In Basement, Common Area, In Building
Features
- Flooring: Tile, Carpet, Hardwood
- Has basement: No
- Has fireplace: No
- Common walls with other units/homes: No One Above,Corner
Interior area
- Total structure area: 760
- Total interior livable area: 760 sqft
- Finished area above ground: 760
Video & virtual tour
Property
Parking
- Total spaces: 1
- Parking features: Off Street, Assigned, Guest, Paved
- Uncovered spaces: 1
Features
- Entry location: Unit Placement(Back)
- Exterior features: Rain Gutters, Professional Landscaping
- Has view: Yes
- View description: Water, Pond
- Has water view: Yes
- Water view: Pond,Water
Details
- Parcel number: 1879295
- Zoning: R1
- Other equipment: Intercom
Construction
Type & style
- Home type: Condo
- Property subtype: Condominium
Materials
- Brick
- Roof: Shingle
Condition
- Year built: 1966
Utilities & green energy
- Electric: Circuit Breakers
- Sewer: Public Sewer
- Water: Public
- Utilities for property: for Electric Oven
Community & HOA
Community
- Features: Public Transportation, Shopping, Park, Walk/Jog Trails, Medical Facility, Bike Path, Highway Access, House of Worship, Private School, Public School
- Security: Intercom
HOA
- Amenities included: Hot Water, Laundry, Storage
- Services included: Heat, Water, Sewer, Insurance, Maintenance Structure, Road Maintenance, Maintenance Grounds, Snow Removal, Trash, Reserve Funds
- HOA fee: $423 monthly
Location
- Region: Danvers
Financial & listing details
- Price per square foot: $441/sqft
- Tax assessed value: $285,400
- Annual tax amount: $3,137
- Date on market: 11/10/2026
Estimated market value
$333,600
$317,000 - $350,000
$2,603/mo
Price history
| Date | Event | Price |
|---|---|---|
| 11/10/2026 | Listed for sale | $334,900+123.3%$441/sqft |
Source: MLS PIN #73600580 Report a problem | ||
| 5/29/2013 | Sold | $150,000-6.2%$197/sqft |
Source: Public Record Report a problem | ||
| 3/23/2013 | Price change | $159,900-3%$210/sqft |
Source: RE/MAX Advantage Real Estate #71445544 Report a problem | ||
| 1/31/2013 | Price change | $164,900-2.9%$217/sqft |
Source: RE/MAX Advantage Real Estate #71445544 Report a problem | ||
| 11/17/2012 | Price change | $169,900-2.9%$224/sqft |
Source: RE/MAX Advantage Real Estate #71445544 Report a problem | ||
| 11/6/2012 | Price change | $174,900-2.8%$230/sqft |
Source: RE/MAX Advantage Real Estate #71445544 Report a problem | ||
| 10/17/2012 | Listed for sale | $179,900+133.9%$237/sqft |
Source: RE/MAX Advantage Real Estate #71445544 Report a problem | ||
| 7/31/1997 | Sold | $76,900-21.5%$101/sqft |
Source: Public Record Report a problem | ||
| 1/24/1989 | Sold | $98,000$129/sqft |
Source: Public Record Report a problem | ||
Public tax history
| Year | Property taxes | Tax assessment |
|---|---|---|
| 2025 | $3,137 +6.3% | $285,400 +7.5% |
| 2024 | $2,951 +1.7% | $265,600 +7.5% |
| 2023 | $2,903 | $247,100 |
| 2022 | $2,903 0% | $247,100 +13.6% |
| 2021 | $2,904 +0% | $217,500 -2.2% |
| 2020 | $2,903 +4.7% | $222,300 +6.5% |
| 2019 | $2,772 +18.2% | $208,700 +20.4% |
| 2018 | $2,346 +1.9% | $173,300 +6.8% |
| 2017 | $2,303 +9.6% | $162,300 +9.7% |
| 2016 | $2,102 -1% | $148,000 +3.9% |
| 2015 | $2,123 +19.6% | $142,400 +19.2% |
| 2014 | $1,775 -4.9% | $119,500 -6.9% |
| 2013 | $1,867 -13.5% | $128,400 -17.2% |
| 2012 | $2,159 +2.3% | $155,000 -1.6% |
| 2011 | $2,111 +2.5% | $157,500 -6.5% |
| 2010 | $2,059 +4.9% | $168,500 -3.8% |
| 2009 | $1,963 +2.6% | $175,100 -4.8% |
| 2008 | $1,913 +4.4% | $183,900 -6.5% |
| 2007 | $1,833 | $196,700 |
Find assessor info on the county website
Monthly payment
Est. payment
Payment breakdown
Explore the cost of this home by adjusting the details. Changes won't be saved.Climate risks
Neighborhood: 01923
Nearby schools
Schools provided by the listing agent
- Elementary: Great Oak
- Middle: Holten Richmond
- High: Danvers High School
Source: MLS PIN. This data may not be complete. We recommend contacting the local school district to confirm school assignments for this home.


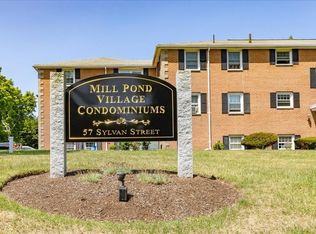
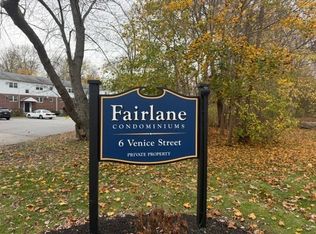
Similar homes
- $349,9002 bd1 ba782 sqftFairlane Condominiums, Danvers, MA 01923For Sale
 MLS ID #73600567, Marianne Cataldo, Keller Williams Realty Evolution. MLS PIN
- $329,0002 bd1 ba685 sqftBayside Condominium At Danversport, Danvers, MA 01923For Sale
 MLS ID #73588102, Team Gemini, Gemini Real Estate Investments. MLS PIN
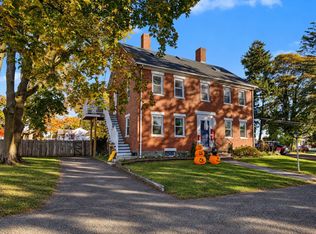
- $369,0002 bd1 ba915 sqft121sylvan Street Condo Trust, Danvers, MA 01923For Sale
 MLS ID #73596943, Alex Langos, Coldwell Banker Realty - Cambridge. MLS PIN
- $309,9002 bd1 ba684 sqft36 Bayview Ter APT 4, Danvers, MA 01923For Sale
 MLS ID #73563275, James Sears, NE Property Consultants. MLS PIN
