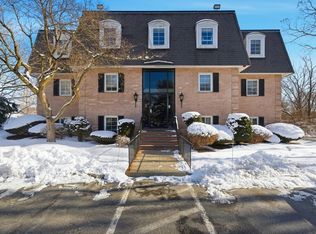
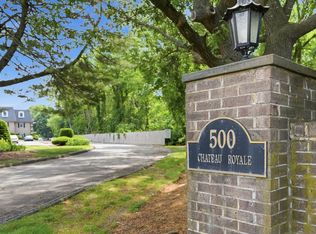
Welcome to Chateaux Royale! This charming top-floor one-bedroom condo offers easy, comfortable living in a convenient location. Enjoy the added privacy of being on the top floor, along with your own private balcony. Shared laundry facilities are conveniently located on each floor. The low condo fee includes heat and hot water. With shopping, dining, transportation, and everyday conveniences nearby, this is a wonderful opportunity to enjoy condo living in a well-located community. Come see all that this inviting home has to offer.
For sale
$319,900
500 Northshore Rd APT 6C, Peabody, MA 01960
1beds
686sqft
Condominium
Built in 1975
-- sqft lot
$315,400 Zestimate®
$466/sqft
$287/mo HOA
What's special
Private balconyInviting homeTop-floor one-bedroom condo
- 33 days
- 460
- 33
Zillow last checked:
Listing updated:
Listed by:
Nicole Reid 978-239-8925,
Aluxety 800-806-3212,
Joyce Munoz 978-476-6646
Source: MLS PIN,MLS#: 73584529
Facts & features
Interior
Bedrooms & bathrooms
- Bedrooms: 1
- Bathrooms: 1
- Full bathrooms: 1
Primary bedroom
- Features: Ceiling Fan(s), Walk-In Closet(s), Flooring - Laminate
- Level: First
Bathroom 1
- Features: Bathroom - Full
- Level: First
Dining room
- Features: Open Floorplan
- Level: First
Kitchen
- Features: Flooring - Vinyl
- Level: First
Living room
- Features: Ceiling Fan(s), Balcony - Exterior, Open Floorplan, Slider
- Level: First
Heating
- Baseboard
Cooling
- Wall Unit(s)
Appliances
- Included: Range, Dishwasher, Disposal, Refrigerator, Washer, Dryer
- Laundry: Common Area, In Building, Electric Dryer Hookup, Washer Hookup
Features
- Has basement: No
- Has fireplace: No
- Common walls with other units/homes: No One Above,2+ Common Walls
Interior area
- Total structure area: 686
- Total interior livable area: 686 sqft
- Finished area above ground: 686
Property
Parking
- Total spaces: 1
- Parking features: Assigned, Guest
- Uncovered spaces: 1
Features
- Exterior features: Balcony
- Pool features: Association, In Ground
Details
- Parcel number: 2102334
- Zoning: R2
- Other equipment: Intercom
Construction
Type & style
- Home type: Condo
- Property subtype: Condominium
Materials
- Brick
Condition
- Year built: 1975
Utilities & green energy
- Sewer: Public Sewer
- Water: Public
- Utilities for property: for Electric Range, for Electric Dryer, Washer Hookup
Community & HOA
Community
- Features: Public Transportation, Shopping, Walk/Jog Trails, Medical Facility, Bike Path, Highway Access, House of Worship, Private School, Public School
- Security: Intercom
HOA
- Amenities included: Hot Water, Pool
- Services included: Heat, Water, Sewer, Insurance, Road Maintenance, Maintenance Grounds, Snow Removal, Reserve Funds
- HOA fee: $287 monthly
Location
- Region: Peabody
Financial & listing details
- Price per square foot: $466/sqft
- Tax assessed value: $302,800
- Annual tax amount: $2,868
- Date on market: 9/30/2026
Estimated market value
$315,400
$300,000 - $331,000
$2,047/mo
Price history
| Date | Event | Price |
|---|---|---|
| 9/30/2026 | Listed for sale | $319,900+44.1%$466/sqft |
Source: MLS PIN #73584529 Report a problem | ||
| 2/28/2020 | Sold | $222,000-1.3%$324/sqft |
Source: Public Record Report a problem | ||
| 1/5/2020 | Pending sale | $225,000$328/sqft |
Source: RE/MAX Advantage Real Estate #72600339 Report a problem | ||
| 12/20/2019 | Price change | $225,000-3.4%$328/sqft |
Source: RE/MAX Advantage Real Estate #72600339 Report a problem | ||
| 12/12/2019 | Listed for sale | $232,900+4.4%$340/sqft |
Source: RE/MAX Advantage Real Estate #72600339 Report a problem | ||
| 5/17/2019 | Sold | $223,000+6.2%$325/sqft |
Source: Public Record Report a problem | ||
| 4/1/2019 | Listed for sale | $209,900+49.9%$306/sqft |
Source: Century 21 North East #72473956 Report a problem | ||
| 7/26/2012 | Sold | $140,000-6.6%$204/sqft |
Source: Public Record Report a problem | ||
| 2/16/2012 | Price change | $149,900-3.3%$219/sqft |
Source: Century 21 North Shore #71233929 Report a problem | ||
| 11/20/2011 | Listed for sale | $155,000-6%$226/sqft |
Source: Century 21 North Shore #71233929 Report a problem | ||
| 5/18/2011 | Listed for sale | $164,900+146.1%$240/sqft |
Source: Century 21 North Shore #71233929 Report a problem | ||
| 8/2/1994 | Sold | $67,000$98/sqft |
Source: Public Record Report a problem | ||
Public tax history
| Year | Property taxes | Tax assessment |
|---|---|---|
| 2025 | $2,734 +16.5% | $295,300 +14.7% |
| 2024 | $2,347 +14.2% | $257,400 +19.2% |
| 2023 | $2,056 | $216,000 |
| 2022 | $2,056 +1.1% | $216,000 +11.5% |
| 2021 | $2,033 +5.5% | $193,800 +8% |
| 2020 | $1,927 | $179,400 +2.5% |
| 2019 | $1,927 +4.7% | $175,000 +9% |
| 2018 | $1,840 +15.8% | $160,600 +18.9% |
| 2017 | $1,589 +0.3% | $135,100 +1.7% |
| 2016 | $1,584 -3.1% | $132,900 |
| 2015 | $1,635 +0.9% | $132,900 +1.7% |
| 2014 | $1,621 +3.5% | $130,700 |
| 2013 | $1,566 -5.1% | $130,700 -6.4% |
| 2012 | $1,650 +2% | $139,600 |
| 2011 | $1,617 +11.1% | $139,600 +0.7% |
| 2010 | $1,455 -1% | $138,600 -12.3% |
| 2009 | $1,469 -0.7% | $158,000 -7.4% |
| 2008 | $1,479 +14.5% | $170,600 +2.5% |
| 2007 | $1,292 | $166,500 |
Find assessor info on the county website
Monthly payment
Est. payment
Payment breakdown
Explore the cost of this home by adjusting the details. Changes won't be saved.Climate risks
Neighborhood: 01960
Nearby schools
Schools provided by the listing agent
- Middle: Higgins Middle School
- High: Peabody High School
Source: MLS PIN. This data may not be complete. We recommend contacting the local school district to confirm school assignments for this home.

Similar homes
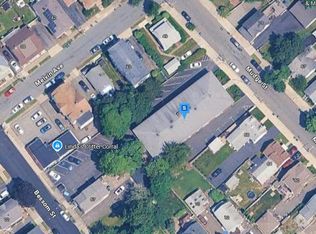
- $--1 bd1 ba580 sqft70 Mudge St #22, Lynn, MA 01902Auction
 Auction.com 2
- $324,9002 bd1 ba815 sqft458-460 Eastern Ave #15, Lynn, MA 01902For Sale
 MLS ID #73586835, Eugene L. Clements, Clements Realty Group. MLS PIN
- $249,9991 bd1 ba510 sqft80 Foster St APT 307, Peabody, MA 01960For Sale
 MLS ID #73595631, Alejandro Belalcazar, Venture. MLS PIN
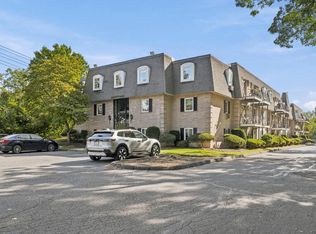
- $449,0002 bd1 ba853 sqftChateau Royale, Peabody, MA 01960For Sale
 MLS ID #73578662, Paul DiPietro, RE/MAX Beacon. MLS PIN
