Welcome to 25 Conant Street, Unit 4! Located on the top floor of a charming four-unit condominium conversion, this sun-filled one-bedroom condo offers a penthouse-like feel with an impressive 1,238 square feet of living space. Completely renovated in 2023, the home features a spacious, open layout, gleaming hardwood floors, and an updated kitchen with quartz countertops and stainless steel appliances, along with a beautifully renovated full bathroom. Enjoy the convenience of central air conditioning, in-unit laundry, and two assigned off-street parking spaces. Just moments from downtown Danvers' restaurants, shops, and coffee spots, with easy access to Route 95. A wonderful opportunity to enjoy move-in-ready living in a fantastic Danvers location! **Open Houses Saturday & Sunday, 12–2 PM!**
For sale
$424,900
25 Conant St #4, Danvers, MA 01923
1beds
1,238sqft
Condominium
Built in 1890
-- sqft lot
$419,000 Zestimate®
$343/sqft
$158/mo HOA
What's special
Central air conditioningPenthouse-like feelIn-unit laundrySpacious open layoutGleaming hardwood floorsSun-filled one-bedroom condo
- 4 days
- 321
- 17
Zillow last checked:
Listing updated:
Listed by:
Brianna Hemeon 978-879-3407,
Coldwell Banker Realty - Manchester 978-526-7572,
Lynda D. Hemeon 978-884-5710
Source: MLS PIN,MLS#: 73600767
Facts & features
Interior
Bedrooms & bathrooms
- Bedrooms: 1
- Bathrooms: 1
- Full bathrooms: 1
Primary bedroom
- Features: Walk-In Closet(s), Flooring - Hardwood, Attic Access, Recessed Lighting, Remodeled
- Level: Third
- Area: 432.03
- Dimensions: 17.17 x 25.17
Bathroom 1
- Features: Bathroom - Full, Bathroom - Tiled With Shower Stall, Flooring - Stone/Ceramic Tile, Recessed Lighting, Remodeled
- Level: Third
Kitchen
- Features: Skylight, Flooring - Hardwood, Countertops - Stone/Granite/Solid, Kitchen Island, Cabinets - Upgraded, Open Floorplan, Recessed Lighting, Stainless Steel Appliances
- Level: Third
- Area: 132.24
- Dimensions: 11.58 x 11.42
Living room
- Features: Skylight, Flooring - Hardwood, Open Floorplan, Recessed Lighting, Remodeled
- Level: Third
- Area: 376.88
- Dimensions: 22.5 x 16.75
Heating
- Natural Gas
Cooling
- Central Air
Appliances
- Included: Dishwasher, Range, Refrigerator, Freezer, Washer, Dryer
- Laundry: In Unit, Electric Dryer Hookup, Washer Hookup
Features
- Flooring: Wood, Tile
- Has basement: No
- Has fireplace: No
- Common walls with other units/homes: No One Above
Interior area
- Total structure area: 1,238
- Total interior livable area: 1,238 sqft
- Finished area above ground: 1,238
Property
Parking
- Total spaces: 2
- Parking features: Off Street, Deeded
- Uncovered spaces: 2
Accessibility
- Accessibility features: No
Details
- Parcel number: M:043 L:278 P:004,5256320
- Zoning: R1
Construction
Type & style
- Home type: Condo
- Architectural style: Other (See Remarks)
- Property subtype: Condominium
Materials
- Frame
- Roof: Shingle
Condition
- Year built: 1890
- Major remodel year: 2023
Utilities & green energy
- Electric: Circuit Breakers, 200+ Amp Service
- Sewer: Public Sewer
- Water: Public
- Utilities for property: for Electric Dryer, Washer Hookup
Community & HOA
Community
- Features: Public Transportation, Shopping, Tennis Court(s), Park, Laundromat, Highway Access, House of Worship, Public School
HOA
- Services included: Insurance, Maintenance Grounds, Snow Removal, Reserve Funds
- HOA fee: $158 monthly
Location
- Region: Danvers
Financial & listing details
- Price per square foot: $343/sqft
- Tax assessed value: $368,600
- Annual tax amount: $3,900
- Date on market: 11/10/2026
Estimated market value
$419,000
$398,000 - $440,000
$2,506/mo
Price history
| Date | Event | Price |
|---|---|---|
| 11/10/2026 | Listed for sale | $424,900+21.4%$343/sqft |
Source: MLS PIN #73600767 Report a problem | ||
| 8/18/2023 | Sold | $350,000$283/sqft |
Source: Public Record Report a problem | ||
Public tax history
| Year | Property taxes | Tax assessment |
|---|---|---|
| 2025 | $3,694 | $336,100 |
Find assessor info on the county website
Monthly payment
Est. payment
Payment breakdown
Explore the cost of this home by adjusting the details. Changes won't be saved.Climate risks
Neighborhood: 01923
Nearby schools
Schools provided by the listing agent
- Elementary: Thorpe Elementary School
- Middle: Holten Richmond
- High: Danvers High School
Source: MLS PIN. This data may not be complete. We recommend contacting the local school district to confirm school assignments for this home.

Similar homes
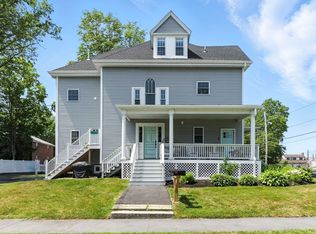
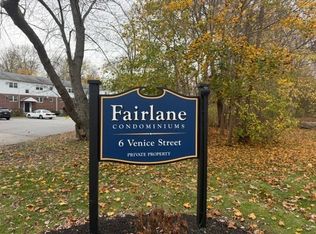
- $349,9002 bd1 ba782 sqftFairlane Condominiums, Danvers, MA 01923For Sale
 MLS ID #73600567, Marianne Cataldo, Keller Williams Realty Evolution. MLS PIN
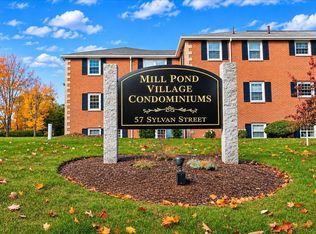
- $334,9002 bd1 ba760 sqftMill Pond Village, Danvers, MA 01923For Sale
 MLS ID #73600580, Luciano Leone Team, RE/MAX 360. MLS PIN
- $599,0003 bd2 ba1.1k sqft24 Purchase St, Danvers, MA 01923For Sale
 MLS ID #73602107, Demostenes Nunez, Tremont Realty Group, LLC. MLS PIN
- $515,0003 bd2 ba1.5k sqftHathorne Green, Danvers, MA 01923For Sale
 MLS ID #73601738, Betsy Woods, Leading Edge Real Estate. MLS PIN
