Here it is! This beautiful ," like new ", 3BR 1.5 BA condo in ideal in-town location in Danvers awaits it's next lucky owner.Spacious 2 level home offers single home living feel w/private entrance and exclusive use deck overlooking nicely landscaped yard ready for outdoor use and summer grilling.Private slider off LR provides easy access to deck.High ceilings and open concept living add spacious feel to LR,dining area and high-end kitchen.Warm quartz countertops, abundant cabinets,GE stainless appliances (samsung microwave) HW flooring and recessed lighting are featured in this stunning kitchen.Convenient 1/2 bath w/oversized new W/D on main level.The best is yet to come in spacious lower level (with full warrantied waterproofing system installed) with 3, yes THREE, good sized bedrooms including generous Primary w/huge WIC. Need extra hang out space? No problem...open concept FR is spacious and welcoming. Central AC, 2 off street parking spots and prime location. Welcome Home!
Sold for $600,000
$600,000
25 Conant St APT 1, Danvers, MA 01923
3beds
1,450sqft
Condominium, Townhouse
Built in 1890
-- sqft lot
$602,600 Zestimate®
$414/sqft
$3,025 Estimated rent
Home value
$602,600
$548,000 - $663,000
$3,025/mo
Zestimate® history
Owner options
List your home for rent
$3,025/mo
Rent Zestimate®
Find your next renter with Zillow Rental Manager. Plus, with online applications, you can quickly screen prospective tenants – for free.
$3,025/mo
Rent Zestimate®
Refinance and save
$4,161/mo
Est. payment
Refinancing to a lower rate could help reduce your monthly payments and save thousands over the life of the loan.
$4,161/mo
Est. payment
Explore your selling options
Work with a Zillow partner agent
Leverage their expertise and Zillow's premium Showcase listings to get your home seen by more buyers.
Get startedList with your own agent
Get your home in front of millions of buyers by listing it on Zillow.
Learn how to do itSell it yourself
Take full control of how buyers see your home on Zillow by listing For Sale by Owner (FSBO).
List your homeWhat's special
Open concept frOpen concept livingExclusive use deckPrivate entranceHw flooringQuartz countertopsRecessed lighting
Zillow last checked:
Listing updated:
Listed by:
Shannon Barror 978-317-5842,
Keller Williams Realty Evolution 978-927-8700
Bought with:
Evelyn Rockas
Coldwell Banker Realty - Lynnfield
Source: MLS PIN,MLS#: 73377590
Facts & features
Interior
Bedrooms & bathrooms
- Bedrooms: 3
- Bathrooms: 2
- Full bathrooms: 1
- 1/2 bathrooms: 1
- Main level bathrooms: 1
Primary bedroom
- Features: Walk-In Closet(s), Flooring - Laminate, Recessed Lighting, Remodeled
- Level: Basement
- Area: 176.89
- Dimensions: 16.58 x 10.67
Bedroom 2
- Features: Closet, Flooring - Laminate, Recessed Lighting, Remodeled, Closet - Double
- Level: Basement
- Area: 205
- Dimensions: 15 x 13.67
Bedroom 3
- Features: Closet, Flooring - Laminate, Recessed Lighting, Closet - Double
- Level: Basement
- Area: 179.67
- Dimensions: 14 x 12.83
Primary bathroom
- Features: No
Bathroom 1
- Features: Bathroom - Half, Flooring - Stone/Ceramic Tile, Countertops - Stone/Granite/Solid, Countertops - Upgraded, Cabinets - Upgraded, Dryer Hookup - Electric, Remodeled, Washer Hookup, Lighting - Sconce
- Level: Main,First
Bathroom 2
- Features: Bathroom - Full, Bathroom - Tiled With Tub & Shower, Bathroom - With Tub & Shower, Flooring - Stone/Ceramic Tile, Countertops - Stone/Granite/Solid, Countertops - Upgraded, Cabinets - Upgraded, Recessed Lighting, Remodeled, Lighting - Sconce
- Level: Basement
Dining room
- Features: Flooring - Hardwood, Open Floorplan, Recessed Lighting
- Level: Main,First
Family room
- Features: Closet, Flooring - Laminate, Cable Hookup, Open Floorplan, Recessed Lighting, Remodeled
- Level: Basement
- Area: 145.67
- Dimensions: 12.67 x 11.5
Kitchen
- Features: Flooring - Hardwood, Dining Area, Countertops - Stone/Granite/Solid, Countertops - Upgraded, Cabinets - Upgraded, Open Floorplan, Recessed Lighting, Remodeled, Stainless Steel Appliances, Gas Stove, Closet - Double
- Level: Main,First
- Area: 90.54
- Dimensions: 10.25 x 8.83
Living room
- Features: Flooring - Hardwood, Balcony / Deck, Deck - Exterior, Exterior Access, High Speed Internet Hookup, Open Floorplan, Recessed Lighting, Remodeled, Slider
- Level: Main,First
- Area: 242
- Dimensions: 16.5 x 14.67
Heating
- Central, Forced Air, Natural Gas, Individual
Cooling
- Central Air, Individual
Appliances
- Included: Range, Dishwasher, Disposal, Microwave, Refrigerator
- Laundry: First Floor, In Unit, Gas Dryer Hookup, Washer Hookup
Features
- Internet Available - Broadband
- Flooring: Wood, Tile, Vinyl, Laminate
- Doors: Insulated Doors
- Windows: Insulated Windows, Screens
- Has basement: Yes
- Has fireplace: No
- Common walls with other units/homes: Corner
Interior area
- Total structure area: 1,450
- Total interior livable area: 1,450 sqft
- Finished area above ground: 470
- Finished area below ground: 980
Property
Parking
- Total spaces: 2
- Parking features: Off Street, Assigned, Driveway, Paved, Exclusive Parking
- Uncovered spaces: 2
Features
- Entry location: Unit Placement(Partially Below Grade)
- Patio & porch: Porch, Deck, Deck - Composite, Patio
- Exterior features: Porch, Deck, Deck - Composite, Patio, Screens
- Waterfront features: River, 1 to 2 Mile To Beach, Beach Ownership(Public)
Details
- Parcel number: 1877931
- Zoning: R1
Construction
Type & style
- Home type: Townhouse
- Property subtype: Condominium, Townhouse
Materials
- Frame
- Roof: Shingle
Condition
- Year built: 1890
- Major remodel year: 2023
Utilities & green energy
- Electric: Circuit Breakers
- Sewer: Public Sewer
- Water: Public
- Utilities for property: for Gas Range, for Gas Dryer, Washer Hookup
Green energy
- Energy efficient items: Thermostat
Community & HOA
Community
- Features: Public Transportation, Shopping, Tennis Court(s), Park, Laundromat, Highway Access, House of Worship, Marina, Public School, T-Station
HOA
- Services included: Insurance, Maintenance Structure, Maintenance Grounds, Snow Removal, Reserve Funds
- HOA fee: $263 monthly
Location
- Region: Danvers
Financial & listing details
- Price per square foot: $414/sqft
- Tax assessed value: $494,800
- Annual tax amount: $5,438
- Date on market: 1/5/2026
- Listing terms: Contract
- Exclusions: Washer And Dryer Is Negotiable
Price history
| Date | Event | Price |
|---|---|---|
| 6/27/2025 | Sold | $600,000+2.6%$414/sqft |
Source: MLS PIN #73377590 Report a problem | ||
| 5/27/2025 | Contingent | $584,900$403/sqft |
Source: MLS PIN #73377590 Report a problem | ||
| 5/20/2025 | Listed for sale | $584,900+12.5%$403/sqft |
Source: MLS PIN #73377590 Report a problem | ||
| 9/8/2023 | Sold | $520,000+8.4%$359/sqft |
Source: MLS PIN #73142376 Report a problem | ||
| 8/5/2023 | Contingent | $479,900$331/sqft |
Source: MLS PIN #73142376 Report a problem | ||
| 7/31/2023 | Listed for sale | $479,900$331/sqft |
Source: MLS PIN #73142376 Report a problem | ||
| 7/2/2019 | Listing removed | $1,800$1/sqft |
Source: Mayflower Realty Group #72519858 Report a problem | ||
| 6/17/2019 | Listed for rent | $1,800$1/sqft |
Source: Mayflower Realty Group #72519858 Report a problem | ||
| 3/31/2016 | Listing removed | $1,800$1/sqft |
Source: Mayflower Realty Group #71960883 Report a problem | ||
| 3/10/2016 | Price change | $1,800-2.7%$1/sqft |
Source: Mayflower Realty Group #71960883 Report a problem | ||
| 2/19/2016 | Listed for rent | $1,850$1/sqft |
Source: Mayflower Realty Group #71960883 Report a problem | ||
Public tax history
| Year | Property taxes | Tax assessment |
|---|---|---|
| 2025 | $5,438 | $494,800 |
Find assessor info on the county website
Neighborhood: 01923
Nearby homes
- $457,1001 bd1 ba819 sqft25 Conant St APT 2, Danvers, MA 01923Off Market
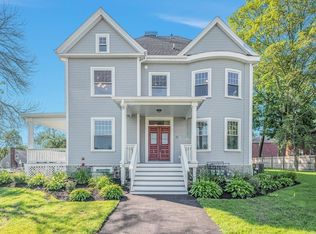
- $620,0003 bd2 ba1.2k sqft25 Conant St APT 3, Danvers, MA 01923Sold

- $1,101,7009 bd5 ba4.7k sqft25 Conant St, Danvers, MA 01923Off Market
- $386,8001 bd1 ba1.2k sqft25 Conant St #4, Danvers, MA 01923Off Market
- $791,2003 bd2 ba1.7k sqft3 Chase St, Danvers, MA 01923Off Market
- $--2 bd1 ba650 sqft2 Berry St APT 3, Danvers, MA 01923Off Market
- $--1 bd1 ba550 sqft29 Conant St APT 5, Danvers, MA 01923Off Market
- $---- bd-- ba-- sqft29 Conant St APT 1, Danvers, MA 01923Off Market
Nearby schools
GreatSchools rating
- 7/10Thorpe Elementary SchoolGrades: K-5Distance: 0.7 mi
- 4/10Holten Richmond Middle SchoolGrades: 6-8Distance: 0.3 mi
- 5/10Danvers High SchoolGrades: 9-12Distance: 1.1 mi
Schools provided by the listing agent
- Middle: Dms
- High: Dms
Source: MLS PIN. This data may not be complete. We recommend contacting the local school district to confirm school assignments for this home.
Get a cash offer in 3 minutes
Find out how much your home could sell for in as little as 3 minutes with a no-obligation cash offer.
Estimated market value
$602,600
Get a cash offer in 3 minutes
Find out how much your home could sell for in as little as 3 minutes with a no-obligation cash offer.
Estimated market value
$602,600
- Massachusetts
- Essex County
- Danvers
- 01923
- 25 Conant St Apartment 1
