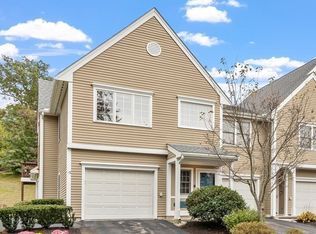
Don't miss this Beautiful Condo at the Village at Northridge -- a 55+ community. This Bright & Sunny unit is in Fabulous Condition and Absolutely Move-In Ready! Lots of Expensive and Important Updates have been done here--Hardwood Flooring throughout, New Windows & Slider, Newer AC Condenser, Furnace, Hot Water Heater and Insulated Garage Door and Opener. Living Level Is Open-Concept with Gas Fireplace, Cathedral Ceiling & Skylight. A Balcony off the Living Room overlooks a Peaceful Quiet grassy area. Kitchen is updated with Granite Counters and Stainless Appliances. A Spacious Main Bedroom features a Cathedral Ceiling with Ceiling Fan and a Gorgeous Updated Bathroom with Oversized Walk-In Shower. A special bonus is the Cedar Closet with Custom Cabinetry. The 2nd Bedroom is also very Good Sized with a Closet with Custom Cabinets and Mirrored Sliding Doors. Right next to this bedroom is the 2nd Bathroom with Tub & Shower which has also been Updated. As you walk through, you will notice that Interior Doors have been Upgraded to Solid Wood. Extra Insulation has been added to the Attic and most Walls for Energy Efficiency and Quiet Enjoyment. This unit is Truly a GEM! There will be No Open Houses--so schedule your Private Showing today!
For sale
$545,900
37 Northridge Dr #37, North Reading, MA 01864
2beds
1,184sqft
Condominium, Townhouse
Built in 1999
-- sqft lot
$-- Zestimate®
$461/sqft
$502/mo HOA
What's special
Gas fireplaceCathedral ceilingBright and sunny unitSpacious main bedroomHardwood flooring throughoutNewer ac condenserHot water heater
- 3 days
- 316
- 17
Zillow last checked:
Listing updated:
Listed by:
Paula Tuttle 978-804-8475,
Moore-Tuttle & Company 978-688-1571
Source: MLS PIN,MLS#: 73568488
Facts & features
Interior
Bedrooms & bathrooms
- Bedrooms: 2
- Bathrooms: 2
- Full bathrooms: 2
Primary bedroom
- Features: Bathroom - 3/4, Cathedral Ceiling(s), Ceiling Fan(s), Walk-In Closet(s), Cedar Closet(s), Closet/Cabinets - Custom Built, Flooring - Hardwood
- Level: Second
- Area: 212.01
- Dimensions: 11.83 x 17.92
Bedroom 2
- Features: Ceiling Fan(s), Closet/Cabinets - Custom Built, Flooring - Hardwood
- Level: Second
- Area: 133.48
- Dimensions: 10.75 x 12.42
Primary bathroom
- Features: Yes
Bathroom 1
- Features: Bathroom - 3/4, Bathroom - Tiled With Shower Stall
- Level: Second
- Area: 63.58
- Dimensions: 7 x 9.08
Bathroom 2
- Features: Bathroom - Full, Bathroom - Tiled With Tub & Shower
- Level: Second
- Area: 57.5
- Dimensions: 7.67 x 7.5
Dining room
- Features: Cathedral Ceiling(s), Flooring - Hardwood
- Level: Second
- Area: 84.5
- Dimensions: 14.08 x 6
Kitchen
- Features: Flooring - Stone/Ceramic Tile, Countertops - Stone/Granite/Solid, Breakfast Bar / Nook
- Level: Second
- Area: 82.17
- Dimensions: 8.5 x 9.67
Living room
- Features: Skylight, Cathedral Ceiling(s), Flooring - Hardwood, Balcony - Exterior
- Level: Second
- Area: 259.63
- Dimensions: 16.75 x 15.5
Heating
- Central, Forced Air, Natural Gas
Cooling
- Central Air
Appliances
- Included: Range, Dishwasher, Microwave, Refrigerator, Washer, Dryer
- Laundry: Second Floor, In Unit
Features
- Flooring: Wood, Tile
- Has basement: No
- Number of fireplaces: 1
- Fireplace features: Living Room
Interior area
- Total structure area: 1,184
- Total interior livable area: 1,184 sqft
- Finished area above ground: 1,184
Property
Parking
- Total spaces: 2
- Parking features: Under, Garage Door Opener
- Attached garage spaces: 1
- Uncovered spaces: 1
Features
- Entry location: Unit Placement(Street)
- Exterior features: Balcony
Details
- Parcel number: 3470845
- Zoning: Res
Construction
Type & style
- Home type: Townhouse
- Property subtype: Condominium, Townhouse
Materials
- Frame
- Roof: Shingle
Condition
- Year built: 1999
Utilities & green energy
- Electric: 220 Volts, Circuit Breakers
- Sewer: Private Sewer
- Water: Public
Community & HOA
Community
- Features: Public Transportation, Shopping, Park, Medical Facility, Highway Access, House of Worship, Adult Community
HOA
- Amenities included: Clubroom
- Services included: Sewer, Insurance, Maintenance Structure, Road Maintenance, Maintenance Grounds, Snow Removal
- HOA fee: $502 monthly
Location
- Region: North Reading
Financial & listing details
- Price per square foot: $461/sqft
- Tax assessed value: $452,700
- Annual tax amount: $5,912
- Date on market: 8/26/2026
Estimated market value
Not available
Estimated sales range
Not available
$3,113/mo
Price history
| Date | Event | Price |
|---|---|---|
| 8/26/2026 | Listed for sale | $545,900+70.6%$461/sqft |
Source: MLS PIN #73568488 Report a problem | ||
| 10/6/2016 | Sold | $320,000+3.2%$270/sqft |
Source: C21 Commonwealth Sold #71981576_01864 Report a problem | ||
| 6/3/2014 | Sold | $310,000$262/sqft |
Source: C21 Commonwealth Sold #71649994_01864 Report a problem | ||
Public tax history
Tax history is unavailable.
Monthly payment
Est. payment
Payment breakdown
Explore the cost of this home by adjusting the details. Changes won't be saved.Climate risks
Neighborhood: 01864
Similar homes
- $618,9002 bd2 ba1.3k sqft220 Martins Lndg Unit 411, North Reading, MA 01864For Sale
 MLS ID #73484044, Viken Dumeciyan, eXp Realty LLC. MLS PIN
 - $618,9002 bd2 ba1.3k sqft220 Martins Lndg Unit 410, North Reading, MA 01864For Sale
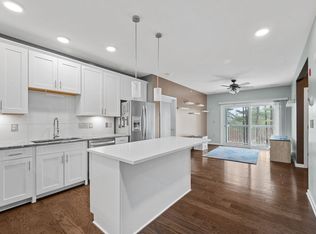 MLS ID #73484045, Viken Dumeciyan, eXp Realty LLC. MLS PIN
 - $499,9003 bd2 ba1.2k sqft26 Ashworth Ter #26, Haverhill, MA 01832For Sale
 MLS ID #73568262, Santana Team, Keller Williams Realty Boston Northwest. MLS PIN
 - $724,9952 bd2 ba1.4k sqft320 Martins Lndg #508, North Reading, MA 01864New Construction
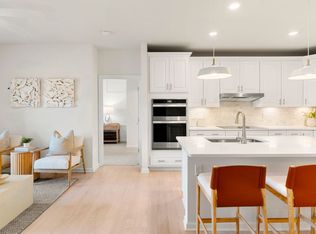 Pulte
Pulte
