Move right into this beautifully designed" Premier 55 plus" community. Open concept layout with abundance of natural light. Living room with beautiful wood floors leading to a private oversized balcony. Oversized island in the kitchen with stainless appliances and plenty of storage. Bonus room with French doors which could be used as a guest suite or home office. Large main bedroom suite with a walk-in closet. Spa-like full bathroom. In-unit laundry completes this stylish home. Community clubhouse, outside patio, and grilling area. Minutes to Boston.
For sale
Price cut: $21K (9/8)
$478,900
260 Martins Landing Way #202, North Reading, MA 01864
1beds
972sqft
Condominium
Built in 2023
-- sqft lot
$-- Zestimate®
$493/sqft
$381/mo HOA
What's special
In-unit laundryOutside patioOpen concept layoutLarge main bedroom suitePrivate oversized balconyPlenty of storageStainless appliances
- 30 days
- 348
- 13
Likely to sell faster than
Zillow last checked:
Listing updated:
Listed by:
Patricia White 978-697-8097,
Century 21 North East 978-774-2770
Source: MLS PIN,MLS#: 73561792
Facts & features
Interior
Bedrooms & bathrooms
- Bedrooms: 1
- Bathrooms: 1
- Full bathrooms: 1
Primary bedroom
- Features: Ceiling Fan(s), Walk-In Closet(s), Flooring - Wall to Wall Carpet
- Level: Second
- Area: 204
- Dimensions: 12 x 17
Primary bathroom
- Features: Yes
Bathroom 1
- Features: Bathroom - Full, Flooring - Stone/Ceramic Tile
- Level: Second
Kitchen
- Features: Flooring - Wood, Countertops - Stone/Granite/Solid, Countertops - Upgraded, Kitchen Island, Open Floorplan, Recessed Lighting, Stainless Steel Appliances
- Level: Second
- Area: 168
- Dimensions: 12 x 14
Living room
- Features: Ceiling Fan(s), Flooring - Wood, Balcony - Exterior, Cable Hookup, Open Floorplan, Slider
- Level: Second
- Area: 210
- Dimensions: 14 x 15
Heating
- Forced Air, Natural Gas
Cooling
- Central Air
Appliances
- Included: Range, Dishwasher, Microwave, Washer, Dryer, Plumbed For Ice Maker
- Laundry: Flooring - Stone/Ceramic Tile, Electric Dryer Hookup, Washer Hookup, Second Floor, In Unit
Features
- Den
- Flooring: Tile, Carpet, Hardwood, Wood
- Doors: French Doors, Insulated Doors
- Windows: Insulated Windows
- Has basement: No
- Has fireplace: No
- Common walls with other units/homes: 2+ Common Walls
Interior area
- Total structure area: 972
- Total interior livable area: 972 sqft
- Finished area above ground: 972
Property
Parking
- Total spaces: 1
- Parking features: Off Street, Common, Paved
- Uncovered spaces: 1
Features
- Entry location: Unit Placement(Upper)
- Exterior features: Balcony, Gazebo
Details
- Additional structures: Gazebo
- Parcel number: 105
- Zoning: SRES
Construction
Type & style
- Home type: Condo
- Property subtype: Condominium
Materials
- Frame
- Roof: Shingle
Condition
- Year built: 2023
Utilities & green energy
- Electric: Circuit Breakers
- Sewer: Private Sewer
- Water: Public
- Utilities for property: for Electric Range, for Electric Oven, for Electric Dryer, Washer Hookup, Icemaker Connection
Green energy
- Energy efficient items: Thermostat
Community & HOA
Community
- Features: Public Transportation, Shopping, Walk/Jog Trails, Medical Facility, Conservation Area, Adult Community
- Security: Intercom
- Senior community: Yes
HOA
- Amenities included: Elevator(s), Fitness Center, Trail(s), Clubhouse
- Services included: Water, Sewer, Insurance, Security, Maintenance Structure, Road Maintenance, Maintenance Grounds, Snow Removal, Trash
- HOA fee: $381 monthly
Location
- Region: North Reading
Financial & listing details
- Price per square foot: $493/sqft
- Tax assessed value: $474,400
- Annual tax amount: $6,195
- Date on market: 8/11/2026
- Listing terms: Contract
Estimated market value
Not available
Estimated sales range
Not available
Not available
Price history
| Date | Event | Price |
|---|---|---|
| 9/8/2026 | Price change | $478,900-4.2%$493/sqft |
Source: MLS PIN #73561792 Report a problem | ||
| 8/11/2026 | Listed for sale | $499,900+13.6%$514/sqft |
Source: MLS PIN #73561792 Report a problem | ||
| 11/21/2023 | Sold | $439,999-2.2%$453/sqft |
Source: MLS PIN #73123096 Report a problem | ||
| 6/9/2023 | Listed for sale | $449,999$463/sqft |
Source: MLS PIN #73123096 Report a problem | ||
Public tax history
Tax history is unavailable.
Monthly payment
Est. payment
Payment breakdown
Explore the cost of this home by adjusting the details. Changes won't be saved.Climate risks
Neighborhood: 01864


Similar homes
- $499,9951 bd1 ba1.1k sqftMartins Landing, North Reading, MA 01864New Construction
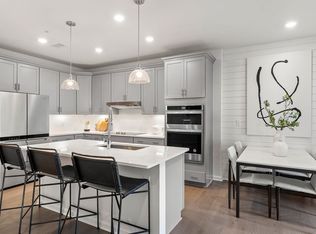 MLS PIN
 - $464,9001 bd1 ba955 sqft220 Martins Lndg APT 102, North Reading, MA 01864For Sale
 MLS ID #73541844, Jodi Fitzgerald, Fitzgerald & Associates. MLS PIN
 - $618,9002 bd2 ba1.3k sqft220 Martins Lndg Unit 411, North Reading, MA 01864For Sale
 MLS ID #73484044, Viken Dumeciyan, eXp Realty LLC. MLS PIN
 - $618,9002 bd2 ba1.3k sqft220 Martins Lndg Unit 410, North Reading, MA 01864For Sale
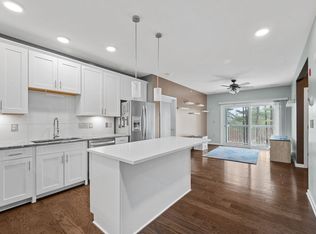 MLS ID #73484045, Viken Dumeciyan, eXp Realty LLC. MLS PIN
