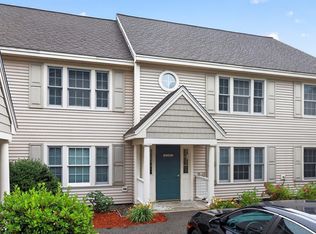
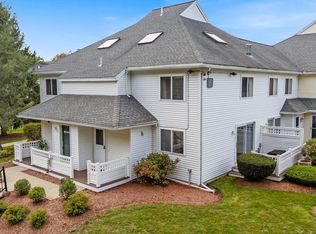
Welcome to Danforth Village, a desirable 55+ condominium community offering comfort, convenience, and low-maintenance living. This move-in-ready first-floor unit has been refreshed with a fresh coat of paint and new carpeting, creating a bright and inviting atmosphere. The spacious living and dining areas provide an open layout ideal for everyday living and entertaining. The well-appointed kitchen offers ample workspace and cabinetry, while two generously sized bedrooms provide flexibility for guests or a home office. Additional features include in-unit laundry, natural gas forced-air heating, central air conditioning, and private storage. Step outside to your own patio overlooking the beautifully maintained common grounds—perfect for relaxing or enjoying the outdoors. Residents also enjoy access to the community clubhouse and cabana, fostering an active and welcoming lifestyle. Conveniently located near shopping, dining, medical facilities, and major routes, this is an exceptional opportunity to enjoy easy, carefree living at Danforth Village. Don't miss your chance to make this wonderful home yours!
For sale
Price cut: $10K (10/25)
$425,000
396 Boston Rd APT 302, Billerica, MA 01821
2beds
859sqft
Condominium
Built in 1998
-- sqft lot
$421,800 Zestimate®
$495/sqft
$366/mo HOA
What's special
Central air conditioningNatural gas forced-air heatingIn-unit laundryWell-appointed kitchenTwo generously sized bedroomsMove-in-ready first-floor unitBright and inviting atmosphere
- 57 days
- 530
- 13
Zillow last checked:
Listing updated:
Listed by:
Amato & Hickox Team 978-771-5159,
LAER Realty Partners 781-272-8100
Source: MLS PIN,MLS#: 73569957
Facts & features
Interior
Bedrooms & bathrooms
- Bedrooms: 2
- Bathrooms: 1
- Full bathrooms: 1
Primary bedroom
- Features: Closet, Flooring - Wall to Wall Carpet
- Level: First
- Area: 157.29
- Dimensions: 12.5 x 12.58
Bedroom 2
- Features: Closet, Flooring - Wall to Wall Carpet
- Level: First
- Area: 116.14
- Dimensions: 12.33 x 9.42
Primary bathroom
- Features: No
Bathroom 1
- Features: Bathroom - Full, Flooring - Stone/Ceramic Tile
- Level: First
- Area: 68.06
- Dimensions: 8.33 x 8.17
Dining room
- Features: Flooring - Wall to Wall Carpet
- Level: First
- Area: 280.78
- Dimensions: 12.67 x 22.17
Kitchen
- Features: Flooring - Stone/Ceramic Tile
- Level: First
- Area: 125.63
- Dimensions: 11.25 x 11.17
Living room
- Features: Flooring - Wall to Wall Carpet
- Level: First
- Area: 280.78
- Dimensions: 12.67 x 22.17
Heating
- Forced Air, Natural Gas
Cooling
- Central Air
Appliances
- Included: Range, Dishwasher, Refrigerator, Washer, Dryer
- Laundry: First Floor, In Unit
Features
- Flooring: Tile, Carpet
- Windows: Insulated Windows
- Has basement: No
- Has fireplace: No
- Common walls with other units/homes: End Unit
Interior area
- Total structure area: 859
- Total interior livable area: 859 sqft
- Finished area above ground: 859
Property
Parking
- Total spaces: 2
- Parking features: Off Street, Common
- Uncovered spaces: 2
Features
- Entry location: Unit Placement(Front,Ground,Walkout)
Details
- Parcel number: M:0051 B:0025 L:00030302,3984273
- Zoning: Res
Construction
Type & style
- Home type: Condo
- Property subtype: Condominium
Materials
- Frame
- Roof: Shingle
Condition
- Year built: 1998
Utilities & green energy
- Electric: Circuit Breakers
- Sewer: Public Sewer
- Water: Public
- Utilities for property: for Gas Range
Community & HOA
Community
- Features: Public Transportation, Shopping, Golf, Highway Access, Public School, T-Station, Adult Community
- Senior community: Yes
HOA
- Amenities included: Clubhouse
- Services included: Insurance, Maintenance Structure, Road Maintenance, Maintenance Grounds, Snow Removal, Trash, Reserve Funds
- HOA fee: $366 monthly
Location
- Region: Billerica
Financial & listing details
- Price per square foot: $495/sqft
- Tax assessed value: $384,500
- Annual tax amount: $4,464
- Date on market: 8/30/2026
- Listing terms: Contract
Estimated market value
$421,800
$401,000 - $443,000
$2,730/mo
Price history
| Date | Event | Price |
|---|---|---|
| 10/25/2026 | Price change | $425,000-2.3%$495/sqft |
Source: MLS PIN #73569957 Report a problem | ||
| 8/30/2026 | Listed for sale | $435,000+204.4%$506/sqft |
Source: MLS PIN #73569957 Report a problem | ||
| 6/30/1999 | Sold | $142,900$166/sqft |
Source: Public Record Report a problem | ||
Public tax history
| Year | Property taxes | Tax assessment |
|---|---|---|
| 2025 | $4,372 +16.8% | $384,500 +16% |
| 2024 | $3,743 -2.2% | $331,500 +2.9% |
| 2023 | $3,826 +8.4% | $322,300 +15.4% |
| 2022 | $3,530 -1.7% | $279,300 +1.1% |
| 2021 | $3,591 +6% | $276,200 +5.9% |
| 2020 | $3,389 +9.3% | $260,900 +13.4% |
| 2019 | $3,102 -3.9% | $230,100 +1.2% |
| 2018 | $3,227 +4.5% | $227,400 +3.7% |
| 2017 | $3,089 +10.2% | $219,200 +10.5% |
| 2016 | $2,804 +9.3% | $198,300 +8.5% |
| 2015 | $2,565 -3.2% | $182,700 -1.5% |
| 2014 | $2,649 +5.2% | $185,400 +5.4% |
| 2013 | $2,517 -0.7% | $175,900 -3.4% |
| 2012 | $2,535 +8.6% | $182,100 +5.1% |
| 2011 | $2,334 +4% | $173,300 -3.3% |
| 2010 | $2,245 -3.9% | $179,200 -11.4% |
| 2009 | $2,337 -1.4% | $202,300 -6% |
| 2008 | $2,370 +2% | $215,100 |
| 2007 | $2,323 | $215,100 |
Find assessor info on the county website
Monthly payment
Est. payment
Payment breakdown
Explore the cost of this home by adjusting the details. Changes won't be saved.Climate risks
Neighborhood: 01821

Similar homes
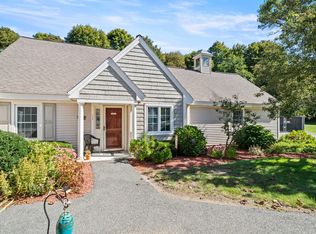
- $339,9002 bd1 ba800 sqftPlaza Place Condominium, Billerica, MA 01821For Sale
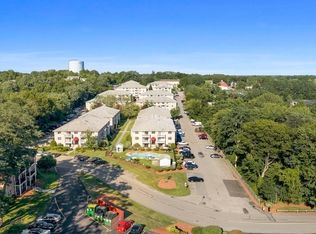 MLS ID #73573934, O & C Homes Team, William Raveis R.E. & Home Services. MLS PIN
 - $375,0002 bd2 ba875 sqftThe Pines At Robbins Brook, Acton, MA 01720For Sale
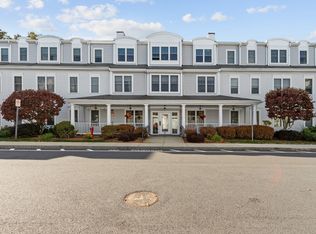 MLS ID #73593249, The Tom and Joanne Team, Gibson Sotheby's International Realty. MLS PIN
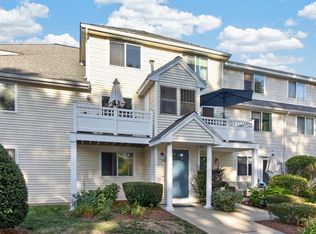
 - $400,0002 bd2 ba1.1k sqftThe Courtyard Condominium, Chelmsford, MA 01824For Sale
 MLS ID #73588423, Prime Property Team - Ron Carpenito, Keller Williams Realty. MLS PIN
 - $404,9002 bd2 ba1k sqftThe Courtyard, Chelmsford, MA 01824For Sale
 MLS ID #73578641, Ellen Bartnicki, RE/MAX Encore. MLS PIN
