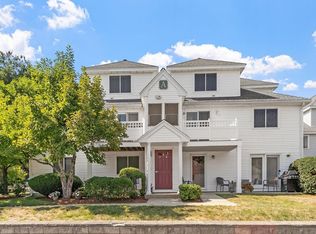
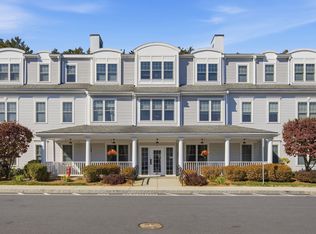
Think condo living means giving up privacy, outdoor space or room to spread out? Then this Chelmsford townhome at The Courtyard may surprise you! Tucked toward the rear of the neighborhood with a peaceful, tree-lined conservation backdrop, it offers a setting that feels quiet & private. Inside, the bright main level features an open living and dining area, stainless steel appliances, breakfast bar, refreshed half bath, PLUS a composite front porch and side deck with privacy wall. Upstairs are two full-sized bedrooms and a refreshed full bath, including a primary bedroom with cathedral ceiling, skylights and deep closet. A third-floor loft adds flexible space for a home office, yoga or hobby room, or quiet reading retreat, while the unfinished in-unit lower level provides laundry, additional storage, exercise/workshop space and potential for future finishing. AND recently updated heating and hot water systems offer added peace of mind heading into winter. PLUS a condo fee that actually earns its keep, covering water/sewer, an in-ground pool, fitness center, game/club room and exterior maintenance so you can leave the shoveling to someone else this winter! All convenient to shopping, the Bruce Freeman Rail Trail and Routes 3 and 495. Showings Begin at OH Fri 10/9 5-6:30 and Sat 10/10 Noon-1:30
For sale
$400,000
360 Littleton Rd Unit F2, Chelmsford, MA 01824
2beds
1,191sqft
Condominium, Townhouse
Built in 1992
-- sqft lot
$405,700 Zestimate®
$336/sqft
$520/mo HOA
What's special
Breakfast barBright main levelStainless steel appliancesDeep closetTwo full-sized bedroomsPeaceful tree-lined conservation backdropComposite front porch
- 4 days
- 367
- 32
Likely to sell faster than
Zillow last checked:
Listing updated:
Listed by:
Prime Property Team - Ron Carpenito 978-494-0346,
Keller Williams Realty 978-475-2111
Source: MLS PIN,MLS#: 73588423
Facts & features
Interior
Bedrooms & bathrooms
- Bedrooms: 2
- Bathrooms: 2
- Full bathrooms: 1
- 1/2 bathrooms: 1
Primary bedroom
- Features: Skylight, Cathedral Ceiling(s), Ceiling Fan(s), Walk-In Closet(s), Flooring - Laminate, Lighting - Overhead
- Level: Second
- Area: 186.21
- Dimensions: 18.17 x 10.25
Bedroom 2
- Features: Closet, Flooring - Laminate
- Level: Second
- Area: 141.11
- Dimensions: 13.33 x 10.58
Primary bathroom
- Features: No
Bathroom 1
- Features: Bathroom - Half, Flooring - Stone/Ceramic Tile
- Level: First
- Area: 21.38
- Dimensions: 4.5 x 4.75
Bathroom 2
- Features: Bathroom - Tiled With Tub & Shower
- Level: Second
- Area: 52.56
- Dimensions: 7.25 x 7.25
Dining room
- Features: Flooring - Laminate, Deck - Exterior, Exterior Access, Open Floorplan, Lighting - Overhead
- Level: Main,First
- Area: 88.81
- Dimensions: 12.25 x 7.25
Kitchen
- Features: Flooring - Vinyl, Pantry, Breakfast Bar / Nook, Open Floorplan, Stainless Steel Appliances, Gas Stove, Lighting - Overhead
- Level: Main,First
- Area: 92.6
- Dimensions: 8.75 x 10.58
Living room
- Features: Bathroom - Half, Flooring - Laminate, Exterior Access, Open Floorplan
- Level: Main,First
- Area: 246.76
- Dimensions: 18.17 x 13.58
Heating
- Forced Air, Natural Gas
Cooling
- Central Air
Appliances
- Included: Range, Dishwasher, Disposal, Microwave, Refrigerator, Washer, Dryer
- Laundry: In Unit, Electric Dryer Hookup, Washer Hookup
Features
- Loft
- Flooring: Tile, Vinyl, Laminate
- Doors: Insulated Doors
- Windows: Skylight(s), Insulated Windows
- Has basement: Yes
- Has fireplace: No
- Common walls with other units/homes: End Unit,Corner
Interior area
- Total structure area: 1,191
- Total interior livable area: 1,191 sqft
- Finished area above ground: 1,191
- Finished area below ground: 475
Video & virtual tour
Property
Parking
- Total spaces: 1
- Parking features: Assigned, Common
- Uncovered spaces: 1
Features
- Patio & porch: Deck - Composite
- Exterior features: Deck - Composite, Rain Gutters, Professional Landscaping
- Pool features: Association, In Ground
Details
- Parcel number: M:0107 B:0405 L:0001 U:2F,3910492
- Zoning: RB
Construction
Type & style
- Home type: Townhouse
- Property subtype: Condominium, Townhouse
Materials
- Frame
- Roof: Shingle
Condition
- Year built: 1992
Utilities & green energy
- Electric: Circuit Breakers
- Sewer: Public Sewer
- Water: Public
- Utilities for property: for Gas Range, for Electric Dryer, Washer Hookup
Green energy
- Energy efficient items: Thermostat
Community & HOA
Community
- Features: Public Transportation, Shopping, Walk/Jog Trails, Conservation Area, Highway Access, House of Worship, Public School
HOA
- Amenities included: Pool, Fitness Center, Clubroom
- Services included: Water, Sewer, Insurance, Maintenance Structure, Road Maintenance, Maintenance Grounds, Snow Removal, Reserve Funds
- HOA fee: $520 monthly
Location
- Region: Chelmsford
Financial & listing details
- Price per square foot: $336/sqft
- Tax assessed value: $450,200
- Annual tax amount: $5,974
- Date on market: 10/8/2026
- Listing terms: Contract
- Exclusions: See Attached Inclusions/Exclusion Form.
Estimated market value
$405,700
$385,000 - $426,000
$2,543/mo
Price history
| Date | Event | Price |
|---|---|---|
| 10/8/2026 | Listed for sale | $400,000+17.6%$336/sqft |
Source: MLS PIN #73588423 Report a problem | ||
| 3/9/2022 | Sold | $340,100+4.7%$286/sqft |
Source: MLS PIN #72928099 Report a problem | ||
| 12/15/2021 | Listed for sale | $324,900+71%$273/sqft |
Source: MLS PIN #72928099 Report a problem | ||
| 12/27/2013 | Sold | $190,000-5%$160/sqft |
Source: Public Record Report a problem | ||
| 8/2/2012 | Listing removed | $199,900$168/sqft |
Source: Acton Real Estate Co., LLC #71398068 Report a problem | ||
| 6/18/2012 | Listed for sale | $199,900-24.8%$168/sqft |
Source: Acton Real Estate Co., LLC #71398068 Report a problem | ||
| 12/27/2004 | Sold | $266,000+11.8%$223/sqft |
Source: Public Record Report a problem | ||
| 7/18/2003 | Sold | $238,000+112.5%$200/sqft |
Source: Public Record Report a problem | ||
| 5/2/1997 | Sold | $112,000$94/sqft |
Source: Public Record Report a problem | ||
Public tax history
| Year | Property taxes | Tax assessment |
|---|---|---|
| 2025 | $6,070 +19.1% | $436,700 +16.7% |
| 2024 | $5,098 -0.7% | $374,300 +4.8% |
| 2023 | $5,132 +4.1% | $357,100 +14.2% |
| 2022 | $4,930 +5.7% | $312,600 +5.5% |
| 2021 | $4,664 -1.3% | $296,300 +3.2% |
| 2020 | $4,724 +6% | $287,200 +5.4% |
| 2019 | $4,455 +4.7% | $272,500 +15.1% |
| 2018 | $4,253 +8.4% | $236,800 +8.2% |
| 2017 | $3,923 +5.9% | $218,900 +6.5% |
| 2016 | $3,705 +5.8% | $205,500 +9.7% |
| 2015 | $3,503 +1.7% | $187,300 +3.2% |
| 2014 | $3,445 +3.1% | $181,500 -2.5% |
| 2013 | $3,340 -8.2% | $186,100 -10.5% |
| 2012 | $3,638 +4.6% | $208,000 |
| 2011 | $3,478 +5.2% | $208,000 -4.7% |
| 2010 | $3,307 -2.8% | $218,300 -9.7% |
| 2009 | $3,402 +3.4% | $241,800 -0.8% |
| 2008 | $3,290 +2% | $243,700 -5.3% |
| 2007 | $3,224 | $257,300 |
Find assessor info on the county website
Monthly payment
Est. payment
Payment breakdown
Explore the cost of this home by adjusting the details. Changes won't be saved.Climate risks
Neighborhood: Littleton Road Area
Nearby schools
Schools provided by the listing agent
- Elementary: Byam
- Middle: Parker
- High: Chelmsford Hs
Source: MLS PIN. This data may not be complete. We recommend contacting the local school district to confirm school assignments for this home.
- $408,0002 bd2 ba940 sqft360 Littleton Rd UNIT A1, Chelmsford, MA 01824Sold
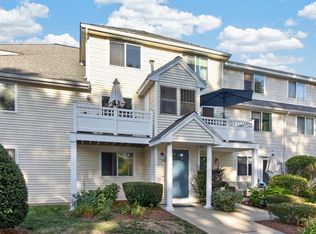
- $414,9002 bd2 ba1k sqft360 Littleton Rd UNIT C1, Chelmsford, MA 01824For Sale
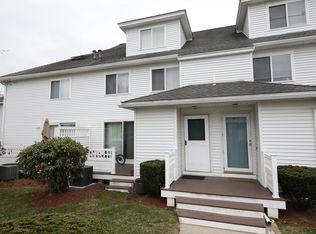
- $400,0002 bd2 ba1.1k sqft360 Littleton Rd UNIT H1, Chelmsford, MA 01824Pending

- $510,0003 bd3 ba2.2k sqft360 Littleton Rd UNIT E5, Chelmsford, MA 01824Sold
Similar homes
- $414,9002 bd2 ba1k sqftThe Courtyard, Chelmsford, MA 01824For SaleMLS ID #73578641, Ellen Bartnicki, RE/MAX Encore. MLS PIN
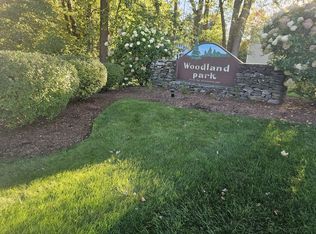
- $399,0002 bd2 ba1.2k sqftWoodland Park, Lowell, MA 01852For Sale
 MLS ID #73589607, Roland Draper, Members Realty Group. MLS PIN
 - $359,9002 bd2 ba926 sqftRobbins Brook Condominium -The Pines, Acton, MA 01720For Sale
 MLS ID #73589036, Bob DeVito, Cameron Real Estate Group. MLS PIN
 - $425,0002 bd2 ba1.5k sqftWoodcrest Condominium, Chelmsford, MA 01824For Sale
 MLS ID #73571238, Maureen Howe, ERA Key Realty Services. MLS PIN
